Lighting solutions
en


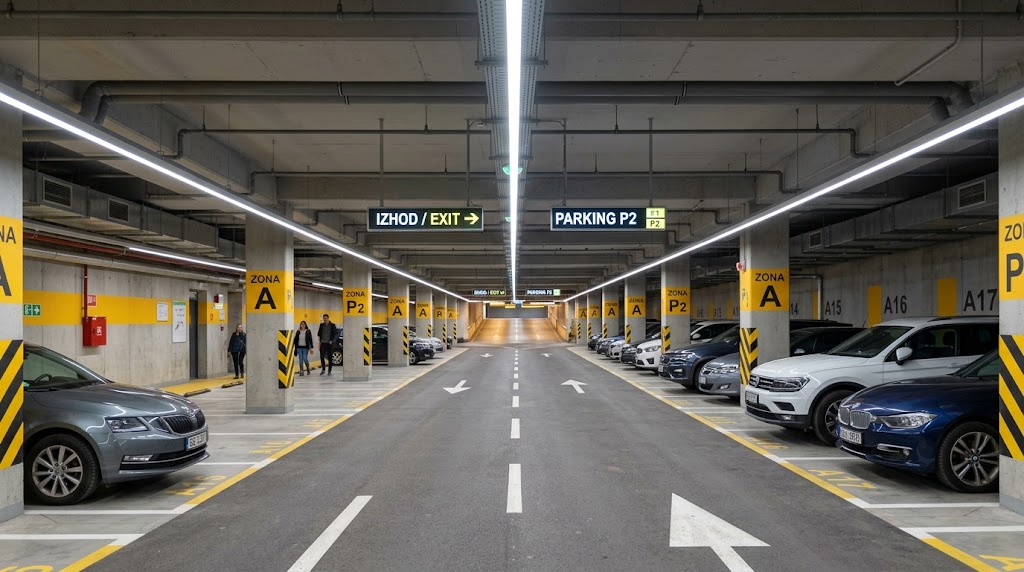
Underground parking lighting must provide safe vehicle and pedestrian movement, clear orientation and reliable operation under both normal and emergency conditions. An effective system is not simply about installing more light. It divides the car park into functional zones and provides the appropriate lighting where the visual and safety requirements are highest.
Entrance ramps, parking bays, traffic lanes, pedestrian routes and emergency exits serve different purposes. They should therefore not automatically be illuminated to the same level or controlled in the same way.
Lighting design starts with an analysis of traffic patterns and the architecture of the car park. Columns, low ceilings, bends, building services and parked vehicles can obstruct the light and create shadows exactly where a pedestrian or obstacle needs to be visible.
A lighting calculation should consider more than illuminance measured in lux. Uniformity, glare control, visibility of markings and vertical illumination are also important factors.
EN 12464-1:2021 distinguishes between different areas within indoor car parks. Values specified by the standard include 300 lx for entrance and exit ramps during daylight hours, 75 lx at night and 75 lx for traffic lanes, internal ramps and pedestrian paths. Parking facilities open to large numbers of users, such as shopping-centre car parks, have higher requirements. Each project should be verified against the applicable standards and the specific use of the building.
The challenge on a ramp is not limited to visibility. Drivers also need to adapt between different light levels. During the day, a vehicle entering an underground car park moves from bright daylight into a much darker environment. The opposite occurs when leaving.
Lighting should make the following elements easy to identify:
Luminaires should also be positioned so that excessive brightness does not appear directly in the driver's field of view.
Uniform illumination is often more useful in parking areas than isolated bright spots. Drivers and pedestrians need to recognise parking spaces, road markings, vehicles, structural columns and potential obstacles without moving repeatedly between bright and dark areas.
Intersections, tight bends, areas with restricted visibility and approaches to lifts and staircases deserve particular attention. Luminaire positions should also be coordinated with pipes, ducts, cable trays and other building services that could block the light distribution.
Pedestrians in an underground car park move close to vehicles. The route from a parking bay to a lift, staircase or exit should therefore be easy to identify and follow.
Illuminating the floor alone is not sufficient. Appropriate vertical illumination improves the visibility of people, doors, signs and obstacles. Pedestrian crossings and entrances to the building are particularly important transition points.
If the normal power supply fails, occupants must still be able to identify the escape route and reach a safe exit. EN 1838:2024 specifies requirements for emergency lighting, including a minimum horizontal illuminance of 1 lx at floor level within the defined escape-route area.
Emergency luminaires and escape signs should therefore form part of the lighting concept from the beginning rather than being added after the general lighting layout has been completed. The design should consider exits, changes of direction and level, stairs and locations containing fire-safety equipment.
An underground car park is rarely occupied at the same intensity throughout the entire day. This makes zoning and sensor-based lighting control particularly useful.
Critical areas can remain in continuous operation while lower-traffic zones operate at a predefined standby lighting level. When a vehicle or pedestrian is detected, lighting can be increased within the relevant zone and in adjoining areas along the expected direction of travel.
A common mistake is to switch luminaires completely off and activate them only when a person or vehicle is directly underneath a sensor. This can leave the space ahead in darkness. A well-designed control strategy gives users enough visual information to understand what lies in front of them.
Underground car parks can expose lighting equipment to dust, moisture, vehicle-related contamination and accidental mechanical impact. Luminaire selection should therefore consider both the IP rating for protection against dust and water and the IK rating for resistance to mechanical impact.
The appropriate protection level depends on the conditions within the individual project. Areas exposed to more demanding conditions may require protected industrial luminaires with ratings such as IP65 or IP66 and increased impact resistance.
Maintenance should also influence the original layout. Luminaires should remain accessible without dismantling other building services. Using a limited number of standard luminaire types can simplify future replacement and spare-part management. In larger car parks, separating the installation into electrical zones can also allow maintenance in one section without unnecessarily switching off lighting throughout the facility.
Effective underground parking lighting starts with zoning, lighting calculations and appropriate optical selection. The next steps are defining operating modes, positioning sensors, coordinating the lighting with other building services and planning emergency lighting and future maintenance from the outset.
Polaris Lighting provides underground parking lighting design and solutions, including luminaires, sensor-based control and emergency and escape lighting. Contact us if you need an underground parking lighting solution for your project.
