Lighting solutions
en

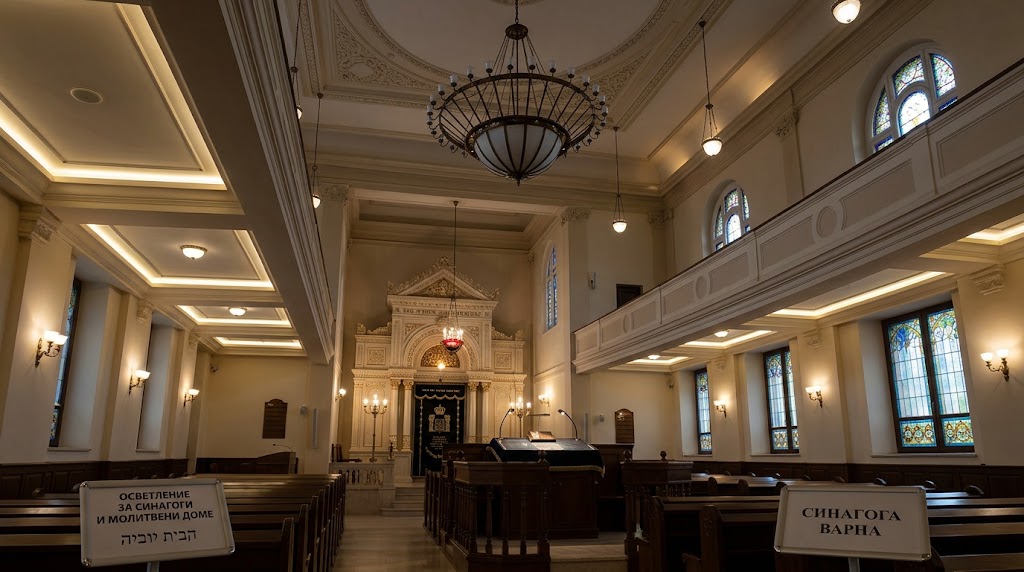
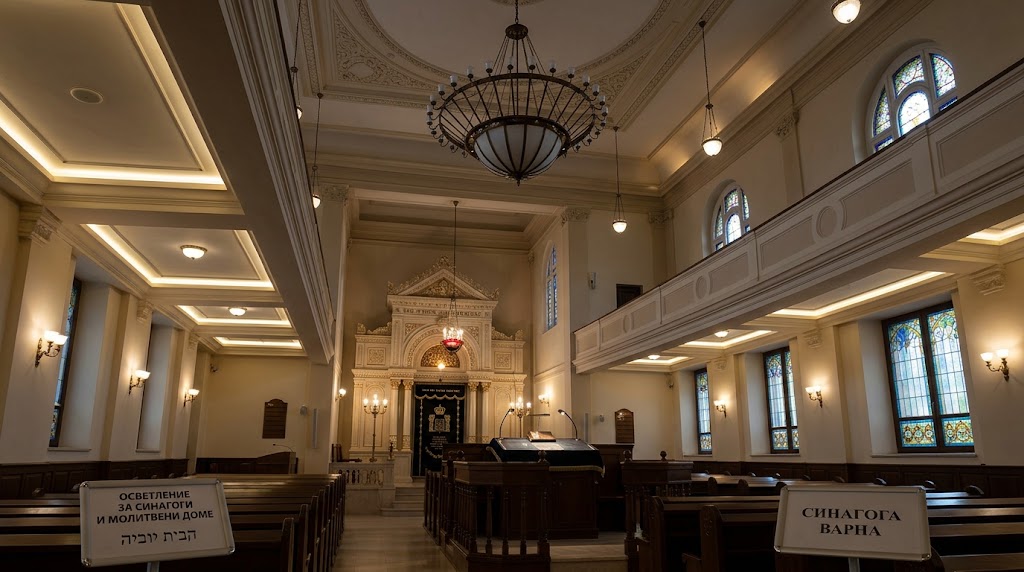
Lighting for synagogues and houses of worship must support reading and safe circulation, reveal important architectural features and reflect the way the specific community uses the space. A universal lighting layout is rarely appropriate because religious traditions, buildings and ceremonies can have very different functional and symbolic focal points.
The design process should therefore begin with an understanding of how services take place, where texts are read, which areas form the visual focus, how people move through the building and how the space is used outside the main ceremonies.
Specialist guidance for places of worship identifies several fundamental lighting objectives: allowing participants to see what they are doing, enabling the congregation to see the activity taking place, supporting safe movement and creating an appropriate visual environment.
This usually requires several lighting layers. General lighting provides orientation and circulation, task lighting supports reading and accent lighting directs attention towards architectural or symbolic features. Separate control of these layers allows them to be combined differently for individual services and events.
The main prayer space often contains clear focal points alongside areas serving different functions. Instead of flooding the entire room with identical light, photometric design can provide sufficient overall visibility while creating a stronger visual emphasis where a particular part of the service takes place.
In a synagogue, for example, the lighting concept may consider the bimah, the Aron Kodesh, areas used for prayer and reading and the architectural characteristics of the particular building. A different house of worship may have a completely different spatial organisation and set of significant features. Designers should therefore work with representatives of the individual religious community rather than transferring a standard temple lighting solution from one tradition to another.
Reading forms an important part of the use of many worship spaces. Texts should remain clearly visible both at principal reading positions and in areas where members of the congregation use books or other materials.
Instead of raising the general lighting level unnecessarily, additional light can be concentrated on the actual reading surfaces. Uniformity, glare control and the reduction of shadows caused by people or architectural elements are important design considerations.
Where a significant proportion of visitors are older, higher task illumination may be appropriate. This can often be achieved locally without increasing the brightness of the entire room.
Architectural lighting should establish a clear visual hierarchy rather than illuminate every decorative surface equally. Columns, vaults, carved details, stained glass, textiles, religious symbols and historic features can be selectively highlighted.
The choice of focal elements should be discussed with the community. A feature with particular religious significance may require a specific approach to light direction, intensity or even the deliberate absence of decorative illumination.
In historic buildings, luminaire positioning also deserves careful attention. Cables, tracks and fixing points should not unnecessarily disrupt important architectural surfaces. Small luminaires with precise optics can often provide better control than a large number of visually dominant fittings.
A worship hall may be used for daily prayer, major religious ceremonies, readings, lectures, musical events or community gatherings. The lighting system should support these different uses without requiring staff to adjust numerous individual circuits manually.
Useful predefined scenes can include:
Dimming can provide smooth transitions between these scenes. Controls should remain straightforward for the people who operate the building in everyday use, with the principal settings available without complex technical programming.
Exterior lighting can make a house of worship recognisable after dark while emphasising the entrance and characteristic architectural features. This does not require the entire façade to be uniformly flooded with high levels of light.
Controlled emphasis on entrances, vertical forms, domes, windows or selected details can create a clearer composition while limiting unnecessary spill light. Exterior luminaires should also be specified according to weather exposure, ingress protection, mounting conditions and future maintenance requirements.
Houses of worship are gathering spaces, so escape routes must remain identifiable if the normal lighting supply fails. Emergency and escape lighting should function independently of decorative or ceremonial lighting scenes.
Exits, stairways, changes in level and routes towards a place of safety should be incorporated into the lighting concept from the beginning of the project. Dimming the main worship space must not interfere with the operation of emergency safety systems.
A technically correct lighting installation is not enough if it does not reflect how the worship space is actually used. Before photometric design begins, the project team should understand the ceremonies, reading and gathering positions, important architectural and symbolic features and the lighting scenes required by the specific community.
Polaris Lighting provides design and solutions for general, accent, façade and emergency lighting for synagogues and houses of worship. Contact us if you need a lighting solution developed around the architecture, use and requirements of a specific religious community.
