Lighting solutions
en

 ```html
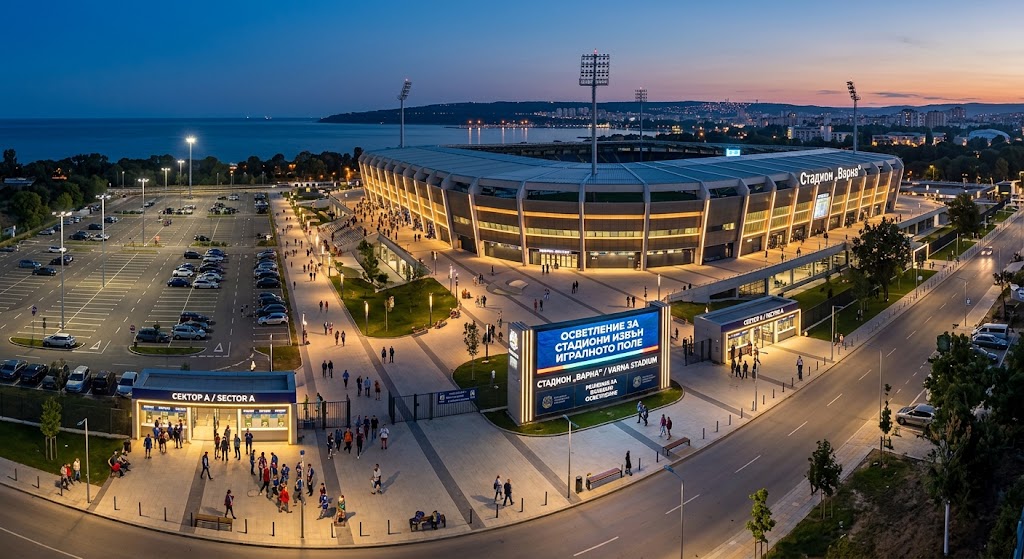
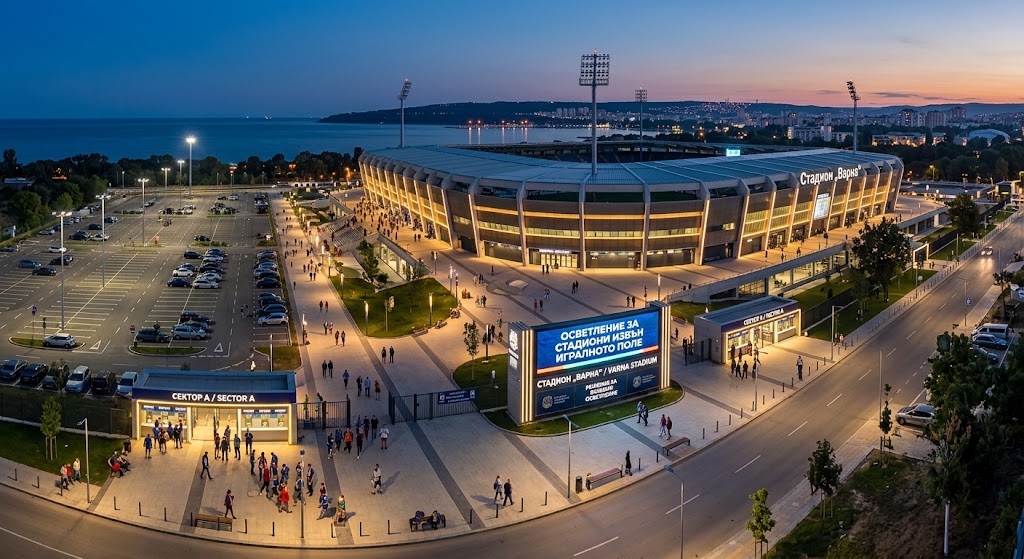
Lighting for a stadium complex extends far beyond the playing field. Façades, entrances, canopies, pedestrian areas, museums, club shops, restaurants, VIP spaces and internal circulation routes all shape the visitor experience and require different functional and architectural lighting solutions.
These areas should form one coordinated system without being illuminated in the same way. Each space needs a solution based on its function, traffic patterns, occupancy time and installation conditions.
The process begins by dividing the complex into functional zones and analysing how people move before, during and after an event. Entrances, concourses and outdoor routes can change rapidly from low occupancy to very high visitor volumes.
Photometric calculations can verify illuminance, uniformity, glare and light distribution within the actual architecture. Indoor public and working areas can be assessed using the principles of EN 12464-1, while relevant external working areas are covered by EN 12464-2.
Façade lighting can make a stadium a recognisable urban landmark even when no event is taking place. This does not necessarily mean flooding the entire building uniformly. Entrances, columns, structural lines, club colours or characteristic architectural elements can instead be highlighted selectively.
Optics and aiming should limit unnecessary light towards the sky, neighbouring properties and surrounding roads. Exterior luminaires also need suitable ingress protection, mechanical durability and practical access for future servicing.
Entrance areas should make gates, turnstiles, security checkpoints, ticketing points and information signs easy to identify. Adequate vertical illumination of faces and control points is important rather than concentrating only on horizontal illuminance at ground level.
Canopies can create a substantial difference between outdoor daylight and the more enclosed entrance area. Lighting should reduce this visual transition while avoiding high-brightness sources directly within the visitor's field of view.
The external environment should remain easy to navigate even when no match or concert is taking place. Pedestrian routes, steps, waiting areas, parking connections and approaches to public transport need clear visual definition.
Landscape lighting can combine functional and architectural layers. Primary routes require suitable uniformity, while vegetation and architectural elements can receive more restrained accents. Decorative lighting should never make people, obstacles or the direction of travel more difficult to recognise.
A stadium museum presents different visual tasks from an entrance or circulation corridor. Lighting needs to guide attention towards exhibits, photographs, trophies, graphics and multimedia displays.
Accent luminaires should provide appropriate colour rendering and precise beam control. For light-sensitive exhibits, acceptable exposure should be determined according to the material and curatorial requirements rather than applying one lighting level to every object.
A club shop benefits from good vertical illumination of merchandise, shelving and graphics, together with suitable colour rendering for textiles and branded products. Accent lighting can create visual hierarchy and distinguish key products from the general display.
Restaurants require a different balance. Lighting should create comfortable conditions around tables and render food and faces naturally while remaining functional for staff. Dimming can provide different settings before an event, during dining and after the event has finished.
VIP suites and hospitality spaces may be used for meetings, dining, presentations or viewing the event. Separate control of general, accent and decorative lighting therefore provides useful flexibility.
Predefined scenes can deliver higher levels during preparation and service, a softer atmosphere while guests are being hosted and reduced lighting during the event itself. Where glazed façades overlook the stadium, internal reflections should also be considered.
Corridors, stairs and concourses need to remain easy to navigate during very high visitor flows. Uniform lighting is generally more useful than isolated bright areas because it supports recognition of steps, doors, obstacles and changes in direction.
Sensor-based or programmable controls can reduce lighting outside event hours. During active use, however, the system should deliver the required visibility immediately and without leaving dark sections along the route.
Emergency lighting is a critical element of a stadium complex because large numbers of occupants may need to reach safe exits following failure of the normal lighting supply. EN 1838:2024 defines current requirements for emergency escape lighting and the spaces through which evacuation routes pass.
Emergency exits, stairs, changes in level or direction and the route towards a place of safety need to be considered as a complete system. Decorative scenes, dimming and normal lighting controls must not compromise emergency lighting operation.
Professional lighting of a football pitch or other competitive sports field is a separate specialist discipline. It involves requirements associated with the particular sport, competition level, broadcasting, vertical illuminance, glare and other technical parameters.
Pitch lighting should therefore not automatically be included within the architectural and general lighting scope of a stadium complex. It should only be offered where the required specialist competence has been separately confirmed and the appropriate sports-lighting design process is available.
A well-designed stadium complex connects architectural lighting with the real routes and functions used by visitors. The façade creates identity, entrances and corridors support circulation, commercial and VIP areas provide the appropriate atmosphere, and the emergency system remains independent and reliable.
Polaris Lighting provides design and solutions for general, interior, exterior, façade and emergency lighting within stadium complexes, excluding professional sports pitch lighting unless separately confirmed. Contact us if you need lighting for façades, entrances, landscape areas, public and commercial spaces, VIP facilities, corridors and emergency routes.
```