Lighting solutions
en

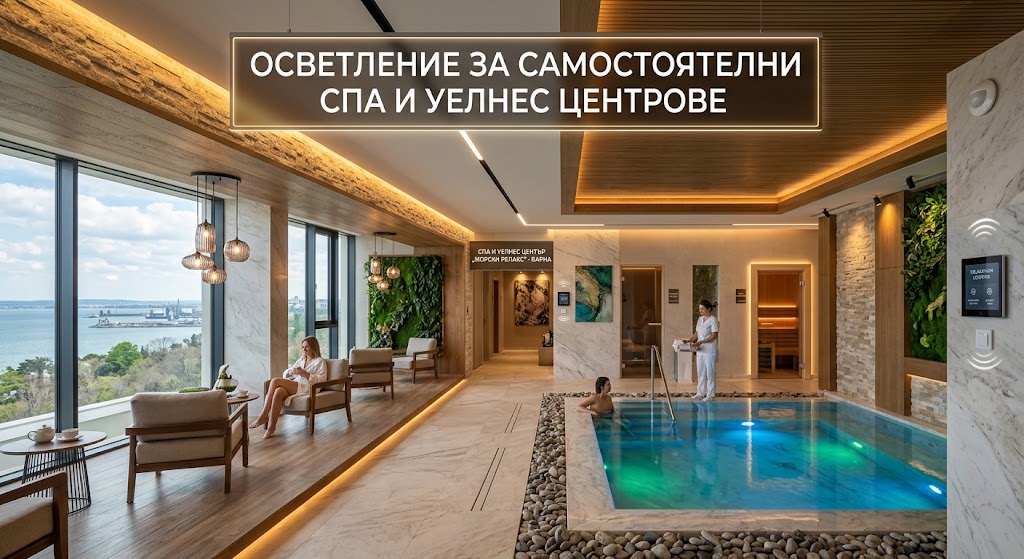
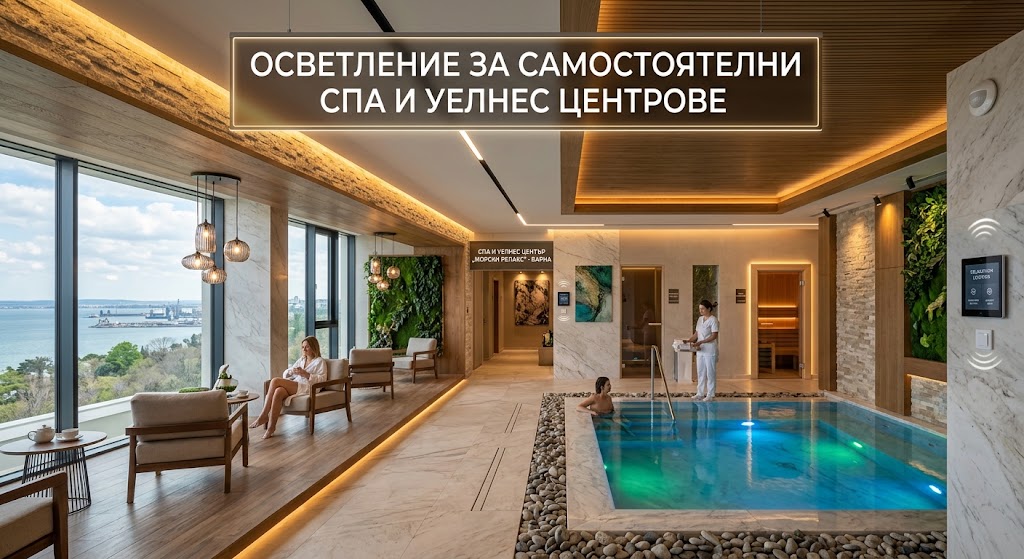
Spa and wellness centre lighting has to combine two apparently different objectives: creating a calm atmosphere while maintaining good visibility and safe movement. Reception areas, treatment rooms, relaxation zones, pools, saunas, corridors and changing rooms therefore require individual solutions rather than one lighting level throughout the facility.
An effective concept uses layered light, dimming and predefined scenes. This allows the same space to operate differently during daytime, in the evening, during a treatment or while staff are cleaning and maintaining the facility.
Lighting design begins with the function of each space. Relaxation areas can use softer and more indirect light, while receptions, changing rooms and treatment preparation areas require better task visibility.
The design should consider illuminance, uniformity, glare, reflections from water and glossy surfaces, colour rendering and luminaire positions in relation to seated and reclining users. Wet areas introduce additional requirements related to ingress protection, electrical safety and the exact installation location.
The reception forms the transition between the more active external environment and the calmer spa interior. Lighting should identify the desk and staff clearly, provide sufficient visibility for documents and displays and help visitors understand where to go next.
A useful approach combines soft general lighting with vertical illumination and selected accents on the desk or architectural details. Warm white light around 2700–3000 K is commonly used in wellness and hospitality interiors where a visually softer atmosphere is desired.
A treatment room can be used for preparation, consultation, massage or other procedures. One fixed lighting level is rarely suitable for all of these activities.
General lighting can therefore be combined with local task lighting and independent dimming. Higher output can be used for preparation and cleaning, while a softer and lower level can be selected during treatments.
Bright sources directly within the field of view of a person lying on their back should be avoided. Deep optics, indirect lighting and illumination of walls or ceilings can create visual comfort without making the room excessively dark.
A relaxation lounge does not need identical illuminance across every square metre. A more appropriate approach is to create soft pools and layers of light using concealed linear lighting, wall luminaires, low-level sources and carefully selected decorative accents.
Dimming performance is important in these spaces. Luminaires and control gear should remain stable at low output levels without visible flicker, abrupt changes or inconsistent behaviour between different lighting groups.
Pool water, wet flooring and wall finishes can produce strong reflections. Poor luminaire positioning may create glare for people in the water or users resting beside the pool.
Steps, pool edges, ramps and circulation routes need to remain clearly identifiable. Lighting should provide adequate uniformity without creating abrupt dark areas between the pool, showers and adjoining spaces.
IEC 60364-7-702 defines special requirements for electrical installations in swimming pools and their surrounding zones. Moisture protection should therefore not be reduced to a general rule such as specifying IP65 throughout the spa. The appropriate protection, supply arrangement and permitted equipment depend on the exact installation zone and project conditions.
High temperature is as important as humidity inside a sauna. IEC 60364-7-703 covers electrical installations in rooms and cabins containing sauna heaters and defines specific zones within these spaces.
Luminaires, wiring, power supplies and other components must be suitable for their particular position and operating temperature. A standard moisture-protected fitting should not automatically be considered suitable for a sauna simply because it has a high IP rating.
Concealed or low-level warm lighting can emphasise timber surfaces and keep bright sources away from eye level, but the technical specification must always reflect the conditions inside the cabin.
Changing-room lighting has a more functional role. Lockers, benches, mirrors and circulation routes should be clearly visible. Appropriate vertical lighting at mirrors is more useful than relying only on a strong ceiling source that can create shadows across the face.
Corridors should provide smooth visual transitions between different spa areas. Lower lighting levels may be used in evening scenes, but doors, steps, changes in level and the direction of movement must remain easy to recognise.
Lighting controls allow a space to adapt to different uses without changing the physical installation. Larger facilities can use systems such as DALI with independent control of separate luminaire groups.
Useful lighting scenes can include:
Controls should remain straightforward for staff to use. An unnecessarily complex system often results in one scene being used continuously, which eliminates much of the value of the original lighting concept.
Successful spa and wellness lighting is not simply a matter of making every area dim and warm. Each space must remain functional and safe while its atmosphere can be adjusted through carefully designed lighting layers, dimming and appropriate scenes.
Polaris Lighting provides lighting design and solutions for spa and wellness centres, including receptions, treatment and relaxation areas, pools, saunas, changing rooms and corridors. Contact us if you need lighting design and suitable solutions for a spa or wellness facility.
