Lighting solutions
en

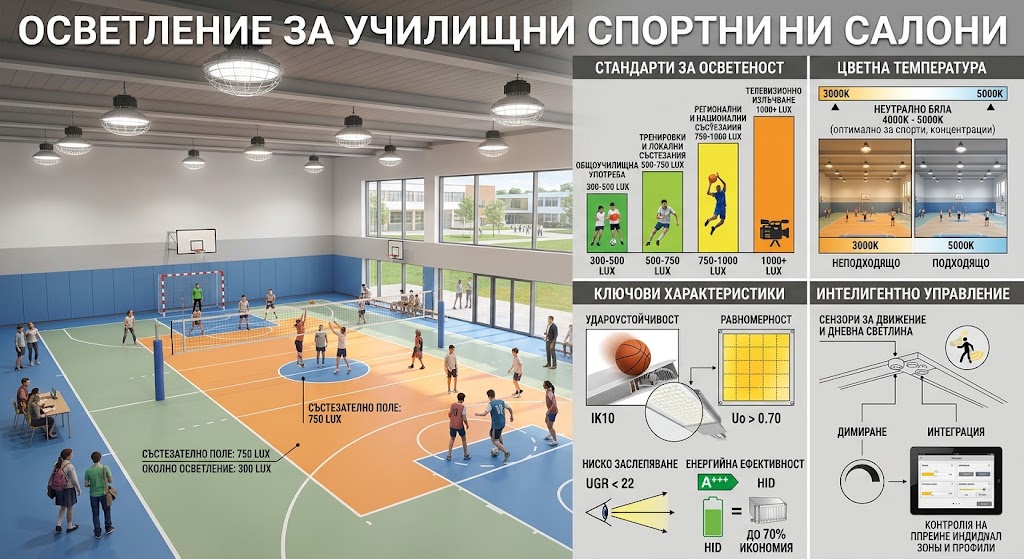
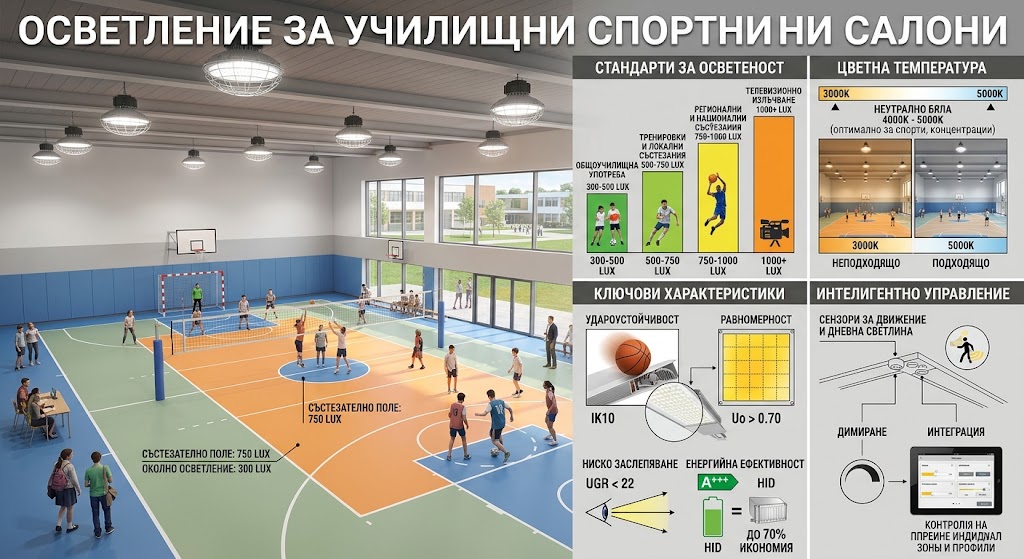
School sports hall lighting must provide clear visibility of the ball, court markings and other players without dark areas or distracting glare. The design therefore starts not with choosing a luminaire, but with the hall dimensions and height, the sports to be played, patterns of use and the requirements of each playing area.
EN 12193 is a key European reference for sports lighting and sets criteria for illuminance, uniformity, glare restriction and colour properties. However, one lighting value cannot simply be applied to every hall. Basketball, volleyball, badminton, gymnastics and other activities have different playing areas, ball trajectories and visual tasks.
The first step is therefore to define how the facility will be used: physical education classes only, regular training, school competitions or official competitive events. In a multi-purpose hall, the design should be checked against every intended operating mode.
Average illuminance alone does not show whether a playing area is well illuminated. A hall may have a high average value but still contain noticeably darker zones near baskets, end areas or between rows of luminaires.
Uniformity describes the relationship between minimum and average illuminance across the defined sporting area. Luminaire position, light distribution and spacing therefore need to be verified through photometric calculations rather than determined from total wattage alone.
Glare is particularly important in sport because players constantly change their direction of view and frequently look upwards. A poorly positioned luminaire may enter a student's field of vision precisely when they are tracking a ball or shuttlecock in the air.
The design needs to consider the main viewing directions, luminaire optics and mounting positions. Badminton is a clear example because the shuttlecock travels high above the court, making luminaire positioning especially important. Where a sports hall can be divided into separate sections, glare and uniformity should also be checked for each section when it is used independently.
Luminaires within the active sports area may be struck by balls travelling at considerable speed. The luminaire body, diffuser, protective elements, suspension and mounting system therefore need to be suitable for a sports environment.
It is important to distinguish between an IK impact rating and ball-impact resistance. A high IK rating demonstrates mechanical resistance under a standardised impact test, but it does not by itself prove that a luminaire is suitable for a sports hall. Ball-impact resistance and the manufacturer's supporting documentation should also be checked, for example testing according to DIN 18032-3 or another requirement applicable to the specific project.
The same luminaire will not produce the same result when installed at 5, 7 or 10 metres. As mounting height increases, the required luminous flux, optical distribution, number of luminaires and spacing can all change.
Ceiling height is only part of the issue. Beams, ventilation ducts, basketball structures, dividing curtains and other equipment must also be considered. Some sports impose specific requirements for unobstructed clear height above the playing area. Lighting should therefore be coordinated with the sports equipment during the design stage.
For a multi-purpose school sports hall, a useful approach is to create a matrix covering all intended sports. For each activity, the designer should verify:
This prevents a solution that works well for one activity but creates problems for another. In badminton, for example, luminaire placement in relation to the court is particularly sensitive, while other sports may place greater emphasis on different viewing directions or playing-area dimensions.
The lighting design does not end at the edge of the court. Changing rooms require uniform general lighting and suitable illumination around mirrors. In showers and wet areas, luminaires must have ingress protection appropriate to their exact installation position.
Corridors, stairs and exits should remain easy to identify during normal use and in an emergency. Emergency and escape lighting are designed as a separate safety system according to the applicable requirements, ensuring that routes towards a safe exit remain visible if the normal lighting supply fails.
A reliable process begins with architectural plans, hall dimensions and heights, sports equipment positions and a list of intended activities. Photometric calculations then verify illuminance, uniformity and glare before suitable ball-impact-resistant luminaires and control strategies are specified.
During procurement, the photometric parameters used in the calculation should be preserved. Replacing a specified luminaire simply because another model has similar wattage or lumen output can change the light distribution and invalidate the calculated result.
Polaris Lighting provides lighting design and supply for school sports halls, including photometric calculations, luminaire selection, emergency and escape lighting and technical support during implementation. Contact us if you need lighting design and supply for a school sports hall.
