Lighting solutions
en

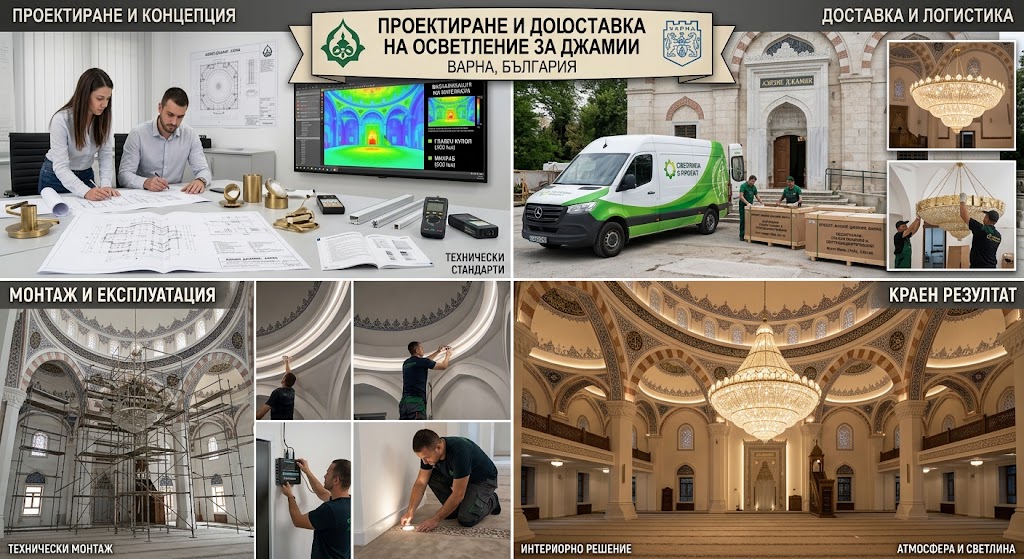
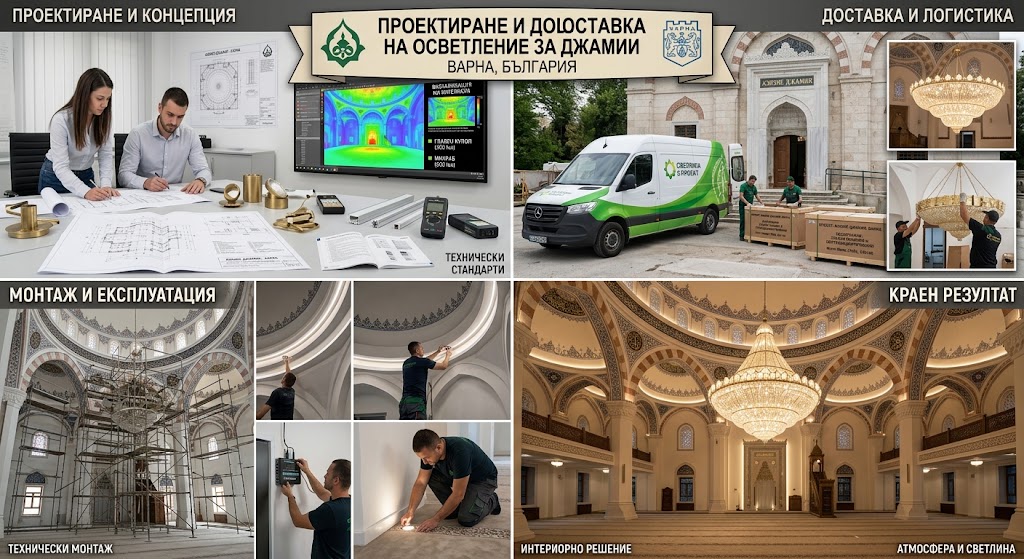
Interior and façade lighting for mosques should reveal the architecture without allowing the lighting equipment itself to become the dominant visual feature. The prayer hall requires calm, uniform illumination and low glare, while the mihrab, dome, columns and minaret can be carefully emphasised to reveal their form and decorative detail.
Historic mosques introduce an additional requirement: the new installation should respect the existing architecture and significant materials. This calls for a limited number of visible fittings, carefully planned cable routes and installation methods that minimise physical intervention in historic fabric.
There is no single universal illuminance value that can define the lighting of an entire mosque. The prayer hall, entrances, galleries, stairs and courtyard have different functions, while historic architecture may introduce additional conservation constraints.
Photometric design can model the actual dimensions and height of the space, luminaire locations and real light distribution. Uniformity, excessive brightness, shadows and illumination of vertical architectural features can therefore be assessed before installation.
Lighting in the main prayer hall should support reading, orientation and safe movement without placing bright sources directly within normal fields of view. This is particularly important in high spaces containing suspended chandeliers and extensive decorative surfaces.
Soft light distribution can be achieved through a combination of general and indirect illumination. Warm white light often works naturally with stone, timber, plaster and traditional decorative materials, although the final colour temperature should ideally be evaluated against the actual surfaces.
The mihrab indicates the direction of prayer and naturally forms an important visual point within the interior. Controlled vertical illumination can gently reveal its niche, proportions, decoration and materials.
A very high-contrast spotlight, however, can make the mihrab appear theatrical and disturb the balance of the prayer hall. The accent should remain clearly visible while still belonging to the overall luminous environment.
A dome does not necessarily need to be illuminated at one uniform brightness. Concealed or carefully aimed light can reveal its geometry, transition to the walls and decorative details without creating isolated bright patches.
Columns may be emphasised with controlled vertical illumination, particularly where they establish the architectural rhythm of the interior. Galleries need sufficient lighting for movement and stairs while avoiding direct glare towards people in the main prayer space.
In a significant historic interior, a successful lighting installation is often one that is barely noticeable during the day. Luminaires can be integrated with existing architectural lines or positioned at high and visually unobtrusive locations.
Cable routes and future maintenance access deserve the same attention as the lighting effect. Where technically possible, existing openings and fixing points can be reused rather than introducing new penetrations into stonework, decorative plaster or historic timber.
A minaret is already a strong vertical landmark and can remain recognisable after dark without excessive brightness. Narrow, accurately controlled beams can reveal the silhouette, balcony or selected architectural features.
With tall architectural elements, controlling upward light is particularly important. Poorly aimed floodlights may send a significant proportion of their output into the sky instead of onto the building.
A historic façade does not need to be uniformly floodlit. Emphasising entrances, arches, the dome, columns or relief details while allowing other areas to remain darker can create a clearer and more respectful night-time composition.
CIE 150:2017 recommends controlling obtrusive outdoor light from the design stage. Accurate optics and aiming should therefore be used to limit light towards neighbouring properties and the night sky rather than compensating with higher power.
Courtyard lighting primarily supports entrances, pedestrian routes, steps and gathering areas. Low-level luminaires, discreet integrated solutions and carefully directed light can provide orientation without making the whole space unnecessarily bright.
The balance between courtyard and façade illumination also matters. If paths and paving become excessively bright, the architectural lighting of the mosque loses visual hierarchy.
Where a mosque is protected as cultural heritage, the lighting installation should be treated as part of the wider conservation strategy. In Bulgaria, artistic lighting and other interventions affecting protected immovable cultural heritage can require formal coordination under the Cultural Heritage Act.
Before installation, the design should establish acceptable fixing locations, cable routes, daytime visibility of equipment and future maintenance access. On-site lighting trials can also be valuable for assessing how the real materials, colours and ornament respond to the proposed light.
Polaris Lighting provides lighting and photometric design, interior, architectural and façade lighting, and custom lighting solutions for religious and historic buildings. Contact us if you need interior or façade lighting for a mosque.
