Lighting solutions
en

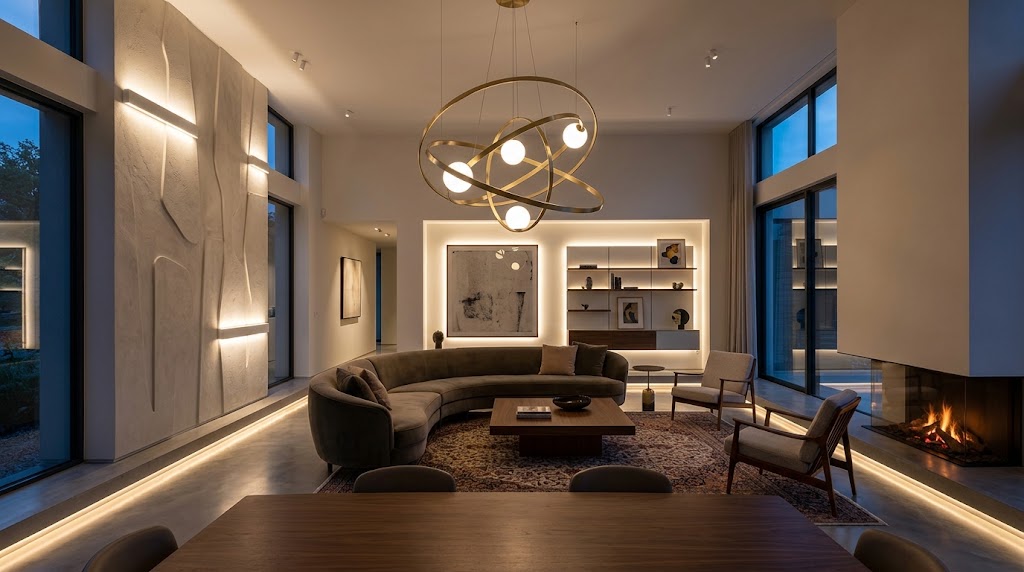
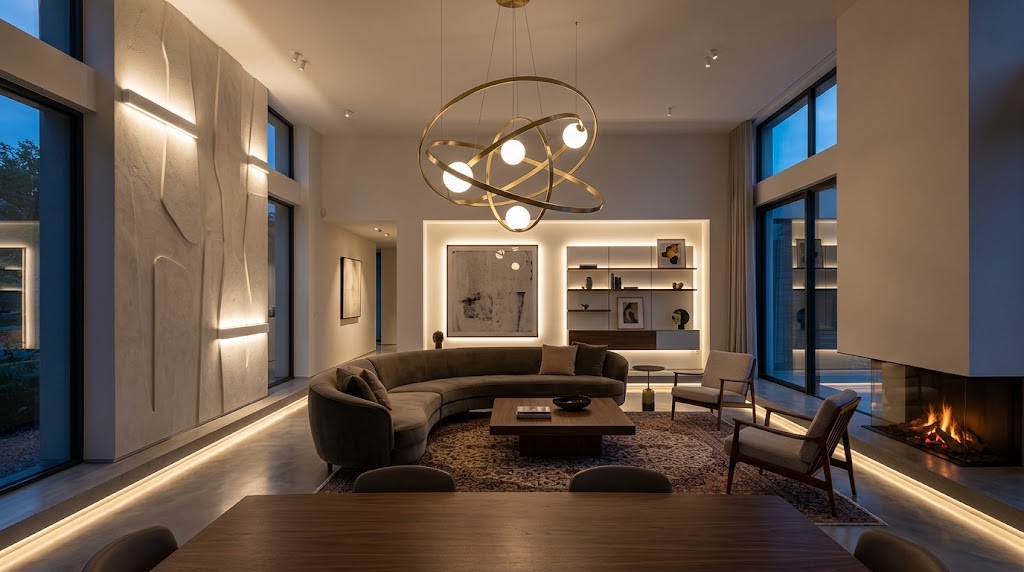
Lighting in an interior project needs to perform two tasks at the same time. It should support the visual concept while providing the right light for the way each space will actually be used. Working with interior designers therefore starts with the concept but continues through technical selection, dimensions, samples, installation details and coordination with ceilings and furniture.
The objective is not for every luminaire to become an individual feature. Decorative and technical lighting should work together as one coherent system.
A decorative luminaire can define the character of an interior. A pendant above a table, a composition in a lobby or a wall light beside a bed may become an important visual element, but decorative lighting alone does not always provide all the light required by the space.
Technical lighting complements it through downlights, spotlights, track systems, linear profiles and other solutions providing general, accent or task illumination.
Selection therefore considers more than appearance and wattage. Important parameters include:
Linear lighting can follow a wall, ceiling, corridor, reception desk, piece of furniture or architectural axis. It is particularly useful where light should appear integrated into the interior rather than added as a separate object.
Dimensions are critical in these applications. A light line may need to start and finish precisely in relation to furniture, a niche, a doorway or a ceiling module.
Polaris Lighting manufactures linear systems and aluminium profiles and develops configurations to project-specific dimensions. Selected profile solutions can also be adapted in length and colour to suit the interior concept.
Magnetic systems allow different lighting modules to be combined on a common track. General illumination, focused accents and other modules can therefore form part of one continuous system.
The main advantage for the interior designer is flexibility. Modules can be positioned according to furniture, artwork, tables and other focal points and can be rearranged as the needs of the interior change.
The project should define whether the system will be recessed, surface-mounted or suspended at an early stage because that decision affects ceiling construction and installation sequencing.
Restaurants, offices, meeting areas and other interiors often need lighting and acoustic treatment within the same ceiling zone. Acoustic luminaires and panels allow these two requirements to be combined.
This can reduce the visual accumulation of separate lighting and acoustic elements. Polaris Lighting's portfolio includes acoustic lighting solutions as well as the Flex Acoustic magnetic system, which combines magnetic lighting modules with acoustic panels available in different dimensions and colours.
For the designer, the key consideration is how the size, form and position of the acoustic element relate to the furniture layout and overall ceiling composition.
A standard catalogue product cannot resolve every interior concept. A project may require a specific length, geometry, composition or suspension method linked directly to an architectural detail.
The luminaire or system can then be approached as a bespoke configuration. Dimensions, materials, lighting components, mounting and suspension need to be coordinated together with the technical constraints of the project.
Colour and finish should also be confirmed before production. The luminaire may need to relate closely to ceilings, metal details, furniture and other finishes, while the available customisation depends on the specific product and manufacturing process.
A catalogue image cannot fully communicate scale, material, finish or how a luminaire appears when illuminated. For important decorative fittings, finishes or large quantities, viewing an actual product before final approval can prevent incorrect assumptions.
In a showroom, designers can compare warm and neutral light, focused and diffuse distributions, different physical sizes and the actual visual presence of a luminaire. Where a project sample can be arranged, it provides an additional way to confirm the choice before ordering.
The furniture layout should be known before final luminaire positions are fixed. A pendant needs to align with the dining or meeting table, spotlights should illuminate their intended focal points and task lighting should reach the work surface rather than fall behind the person using it.
The same applies to kitchens, wardrobes, reception desks, shelving and bespoke furniture, where integrated LED profiles may form part of the furniture detail itself.
Lighting shares ceiling space with ventilation, sprinklers, sensors, audio systems, acoustic elements and access panels. Recessed and magnetic systems may also require specific openings or construction details.
The final layout therefore needs to be coordinated before the ceiling is completed. Dimensions, power supplies, drivers, suspension points and future maintenance access can all be checked at this stage.
Effective collaboration between an interior designer and a lighting specialist connects aesthetics with technical reality. Decorative luminaires establish character, technical lighting provides the required performance and bespoke systems allow the lighting to follow the architecture instead of forcing the architecture to adapt to a standard product.
Polaris Lighting provides lighting selection, development and project supply for interior designers, including decorative and technical lighting, linear and magnetic systems, acoustic solutions and project-specific configurations. Contact us if you need lighting for an interior project and technical coordination with furniture and ceiling systems.
