Lighting solutions
en

 ```html
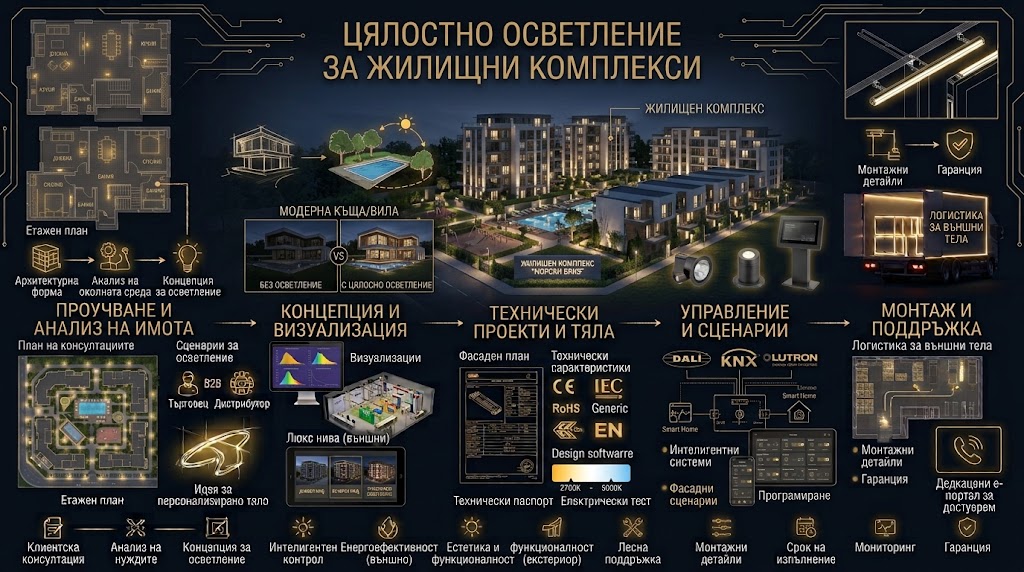
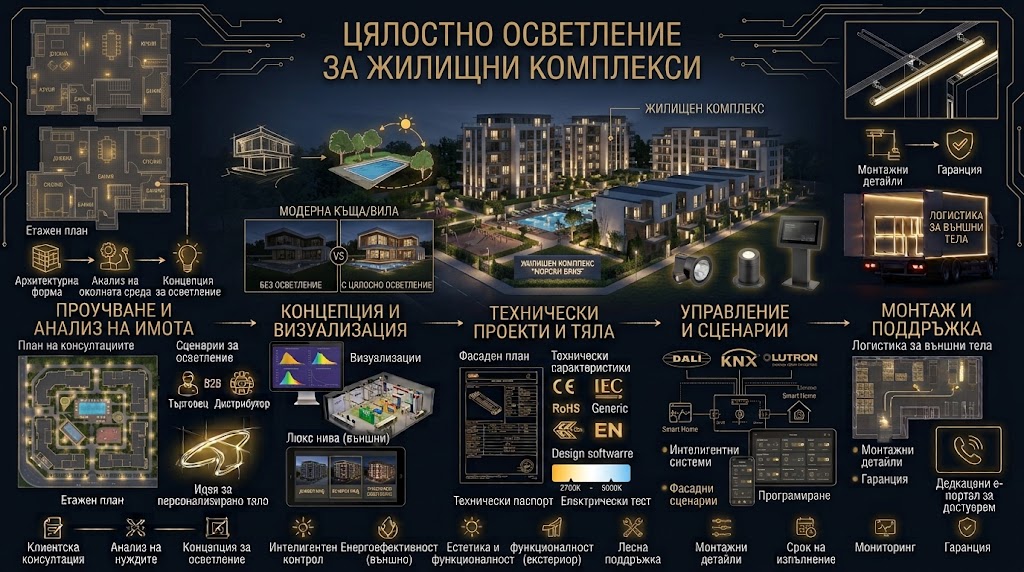
Lighting for residential developments should be planned as a repeatable system rather than a sequence of individual purchases. For the developer, this means clear standard specifications, budget control, technically compatible products and deliveries coordinated with the completion of individual buildings, entrances, floors and external areas.
Apartments, entrance areas, corridors, staircases, car parks and landscaped spaces perform different functions. One luminaire type cannot solve the entire development.
A useful starting point is a room and area schedule. Each zone can define the luminaire type, power, colour temperature, mounting method, controls and required protection. The same specification can then be repeated across buildings or entrances without selecting new products for every floor.
Where luminaires form part of the apartment completion specification, repeated room types allow standard product positions to be used. Corridors, sanitary areas, balconies or selected basic lighting points can use the same or closely related product families.
For higher-specification apartments, the standard base can be upgraded with magnetic systems, LED profiles or decorative luminaires. The developer can therefore maintain a common technical standard without making every apartment identical.
In common areas, purchase price is only one consideration. Power consumption, service life, sensor control and maintenance access also affect long-term operating costs. Corridors can be divided into control groups or use occupancy detection where appropriate.
Stair lighting should clearly reveal steps and landings without excessive glare. Luminaires should also remain practical to service, particularly in double-height entrance areas.
For a large residential project, each major lighting position should have clearly defined technical parameters and, where the design allows, a pre-assessed alternative option.
Budget optimisation does not automatically mean selecting the lowest unit price. The comparison can include initial cost, installed power, controls, luminaire quantities, warranty conditions and future maintenance requirements.
In practice, a development can use a base specification for standard common areas and upgraded solutions for representative entrances, lobby spaces or premium apartments.
Underground parking should provide clear visibility along vehicle and pedestrian routes, ramps, columns, stairs and lift access points. Luminaire positions also need to coordinate with structure, pipework, ventilation and other building services.
Photometric calculations allow luminaire quantities, positions and uniformity to be checked before installation rather than estimating quantities only from floor area.
Façade lighting can highlight entrances, vertical elements and selected architectural details without illuminating the entire building to the same brightness. In residential projects, particular care should be taken to limit unwanted light towards apartment windows.
Landscape lighting should primarily support safe movement along paths, steps and approaches to building entrances. Decorative and functional exterior lighting can be controlled separately so that only essential areas remain active late at night.
Escape routes, staircases, exits and other critical locations need to be considered separately from normal lighting. Current EN 1838 and EN 50172 address luminous requirements together with installation, verification, operation and maintenance of emergency escape lighting systems.
The final solution must also reflect applicable national requirements and the building's fire-safety design.
For developments with several buildings or entrances, delivering every luminaire at the same time is not always practical. Supply can be organised by building, entrance, floor or functional zone according to actual site progress.
Available quantities and current lead times can be checked before each delivery stage. This reduces the need to store large volumes of lighting equipment on an active construction site for extended periods.
Polaris Lighting provides lighting design, standard product specifications, budget alternatives, technical, façade, landscape, parking and emergency lighting and delivery coordination for residential developments. Contact us if you need lighting for a residential development with a clear specification, controlled budget and supply aligned with the construction programme.
```