Lighting solutions
en

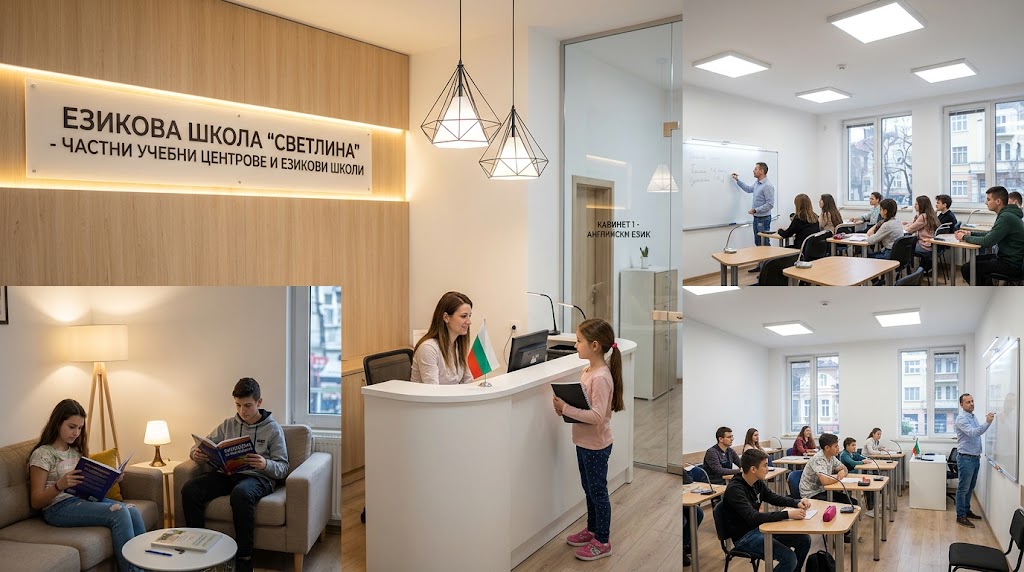
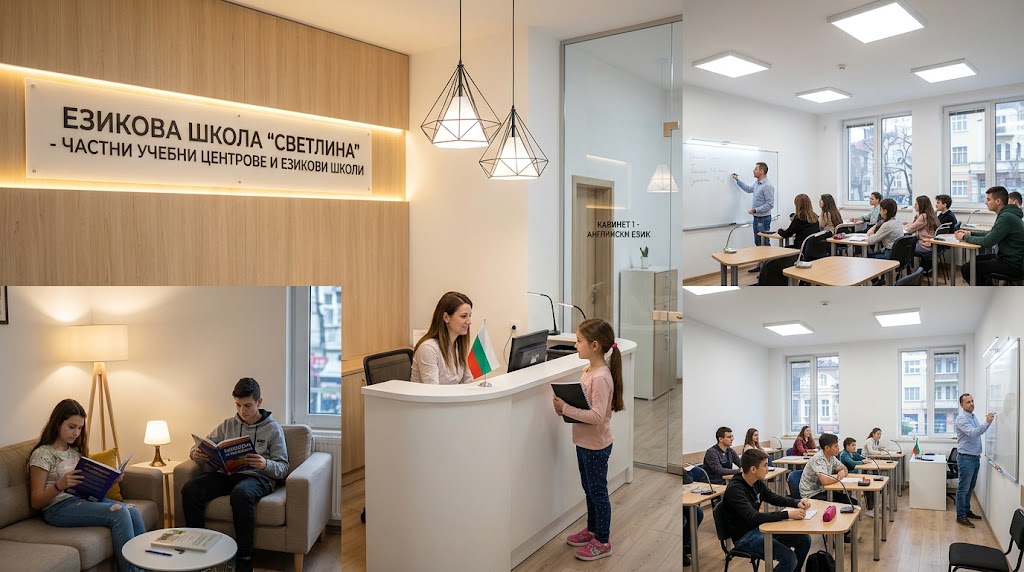
Lighting for private academies, training centres and language schools needs to adapt to spaces that frequently change the way they are used. A small classroom may use conventional desk rows in the morning, group tables in the afternoon and a screen-based presentation in the evening. The lighting design should therefore provide uniform task lighting, controlled glare and simple controls that allow the room to move easily between different modes.
Where a new learning centre needs to open quickly, the lighting system itself also affects project speed. Standardised linear solutions, coordinated mounting positions and clearly defined control groups can simplify installation and make later changes easier.
A small room is not automatically a simple lighting project. With low ceilings and short viewing distances, bright luminaires can enter the field of view easily, while poor spacing can create noticeable bright and dark areas across desks.
EN 12464-1:2021 approaches indoor lighting according to the actual visual tasks. In teaching spaces this means considering work surfaces, boards or screens, vertical surfaces and the overall visual environment rather than evaluating floor illuminance alone.
A practical scheme usually uses evenly distributed general lighting with controlled brightness rather than a small number of very high-output luminaires. Photometric calculations can determine the appropriate quantity, spacing and optical distribution before installation begins.
Screens have become central to many language schools and private training centres. During presentations, video lessons and interactive exercises, excessive general illumination or poorly positioned luminaires can create reflections and reduce image contrast.
Lighting near the display should therefore be independently controllable where practical. During a presentation, the front part of the classroom can operate at a reduced level while sufficient light remains over desks for reading and note-taking.
Glare also needs to be controlled. UGR is commonly used to evaluate discomfort glare, but the final result depends not only on the luminaire itself but also on its position, room geometry and typical viewing directions.
Private learning centres frequently rearrange furniture. Individual desks may be grouped for collaborative work, chairs turned towards a screen or part of the room cleared for conversation and practical exercises.
The lighting should remain useful after these changes. A system that illuminates only one fixed row of desks can restrict how the classroom can be used in the future.
Linear lighting is a practical option because it can create continuous, evenly distributed light and a clear modular layout. When designed correctly, the lighting system can respond to the geometry of the room without forcing desks to remain in one predetermined position.
Conversation is central to many small teaching spaces, particularly language courses, discussion-based lessons and group exercises where several people speak within the same room.
Where acoustic treatment forms part of the interior design, lighting can be integrated with acoustic panels or acoustic lighting systems. This allows lighting and acoustic elements to be coordinated as one ceiling or suspended installation rather than introduced independently after the room is finished.
The acoustic performance of the selected product should always be verified through its technical documentation. The description “acoustic luminaire” alone does not establish whether a product will achieve the required acoustic result for a particular room.
Classrooms in private academies are not necessarily occupied continuously. One room may remain empty between courses while another is in use, making zoned control particularly useful.
Automation should use appropriate time delays and provide straightforward manual control. Teachers should be able to change the lighting without interrupting a lesson to navigate a complicated control interface.
When a training centre needs to open within a short programme, delays often result from late changes and poor coordination between lighting, ceilings, electrical systems, HVAC and furniture.
A faster process starts with a confirmed room layout and the positions of screens and furniture. Photometric calculations are followed by selection of a limited number of standardised luminaire families and clearly defined control groups. Linear systems can be configured to suit project dimensions, while repeating the same product family across several rooms can simplify procurement, installation and future maintenance.
A reliable specification requires room dimensions and mounting heights, desk layouts, screen and board positions, daylight conditions, ceiling type and the required lighting-control modes. Linear, acoustic or other technical luminaires can then be selected with suitable optical performance and supporting documentation.
Polaris Lighting provides lighting design and supply for private academies, training centres and language schools, including linear and acoustic lighting systems, photometric calculations, sensors, dimming and zoned controls. Contact us if you need lighting design and fast project delivery for a training centre or language school.
