Lighting solutions
en

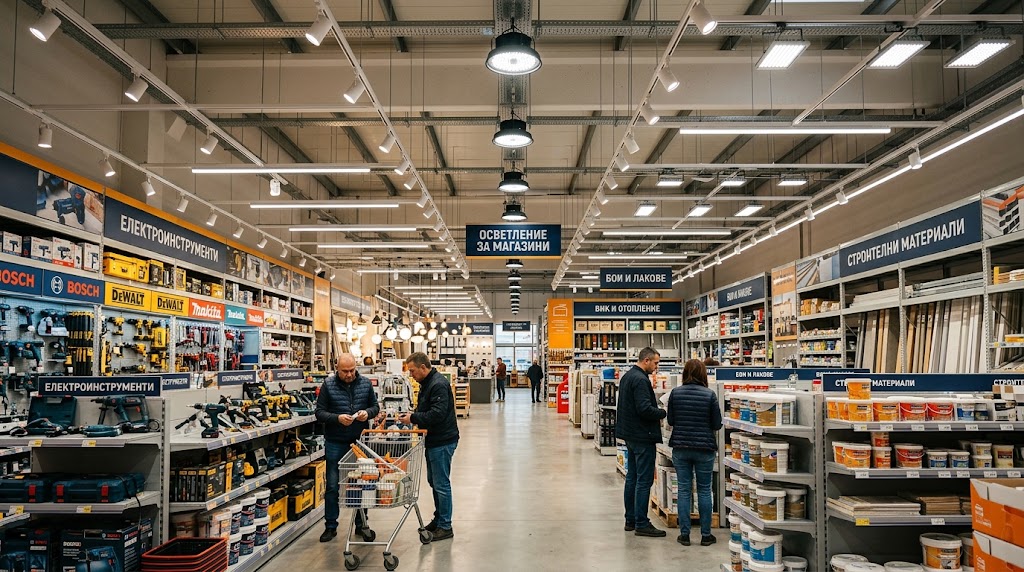
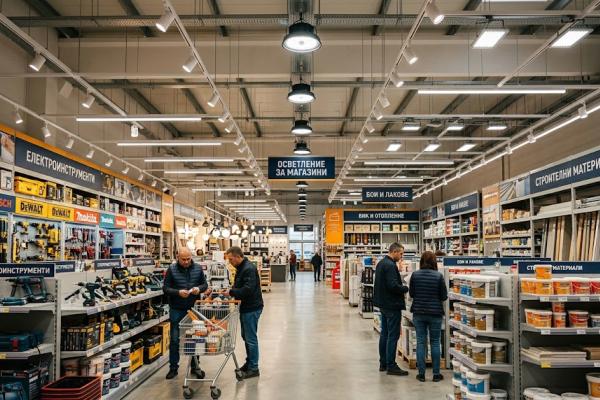
Lighting for DIY stores has to help customers identify products, read labels and technical specifications, compare colours and materials, and move safely between high racks. This means that using the same luminaire and the same lighting level throughout the building is rarely the right approach. Sales floors, display areas, checkouts, warehouses and outdoor zones perform different visual tasks.
The process starts by dividing the building into functional lighting zones. A lighting calculation should take into account mounting height, rack height and position, aisle width, checkout points, display areas, warehouse aisles, loading areas and the surfaces on which people actually need to see.
EN 12464-1:2021 treats general sales areas, checkout areas, storage spaces and rack storage as different lighting tasks. The standard specifies a maintained illuminance of 300 lx for general sales areas and 500 lx for checkout areas. This is one reason why a single target value for the whole store is not sufficient.
In a DIY store, the customer's main field of view is often vertical. Product packaging, prices, technical specifications and identification labels may be positioned on rack faces several metres above floor level.
Vertical illuminance is therefore particularly important. A luminaire with a wide symmetrical beam may provide enough light on the aisle floor while leaving upper or lower shelves comparatively dark. Appropriate optics, careful positioning in relation to the aisle and, where necessary, a combination of general and directional lighting can improve visibility across the entire rack face.
Uniformity also needs to be checked. A brightly illuminated centre aisle surrounded by dark shelving creates unnecessary contrast and makes products more difficult to scan and compare.
Illuminance measured in lux is only part of the specification. In departments selling paints, flooring, tiles, timber finishes, sanitary products, electrical components and colour-coded tools or accessories, customers need to distinguish colours and materials accurately.
EN 12464-1:2021 specifies a colour rendering index of Ra 80 for general sales and checkout areas. Consistency of colour temperature between neighbouring areas should also be considered. Visible differences between luminaires can change the perceived appearance of materials, particularly in sample and display zones.
A display does not simply need to be brighter than its surroundings. Lighting should reveal shape, texture, finish and colour. Kitchen displays, bathroom products, flooring, decorative wall panels and power tools can benefit from a combination of uniform ambient lighting and directional spotlights.
Track lighting can be useful in areas where displays change frequently. Spotlights can be repositioned and redirected as merchandising layouts change without redesigning the entire electrical installation.
The warehouse should not be treated as an extension of the retail floor. Visibility is required in aisles, on rack faces and at picking, receiving and inspection points.
High industrial spaces typically require LED luminaires with light distribution selected according to mounting height and aisle geometry. In intermittently occupied areas, presence or motion detection can reduce unnecessary operating hours while maintaining lighting when the space is being used.
Lighting equipment in DIY stores and warehouses may be exposed to dust, moisture, temperature variations and accidental mechanical impact. Selection should therefore consider more than wattage and lumen output.
An IP65 enclosure or a high IK rating is not automatically required everywhere. Protection should be selected according to actual exposure to dust, water, cleaning methods and mechanical risk.
Exterior lighting may need to cover pedestrian and vehicle routes, entrances, car parks, trolley areas and loading points. EN 12464-2:2024 defines different requirements according to activity and traffic intensity. Mixed traffic areas and stationary loading and unloading points, for example, are specified at 50 lx, while loading areas where addresses are read or tools are used can require 100 lx.
Glare control is especially important around vehicle routes. Light should be directed towards the working and circulation surfaces rather than being unnecessarily emitted towards the sky, neighbouring properties or directly into drivers' field of vision.
For a large retail facility, the process should start with architectural drawings, rack layouts and information about how each area will be used. Photometric calculations can then be used to determine luminaire distribution, power, position and quantity before equipment is ordered and installed.
Polaris Lighting provides lighting design, photometric calculations, luminaire selection and positioning, solutions for retail, warehouse and outdoor areas, supply and technical support during implementation. Contact us if you need a lighting project for a DIY store, tool shop or warehouse facility.
