Lighting solutions
en

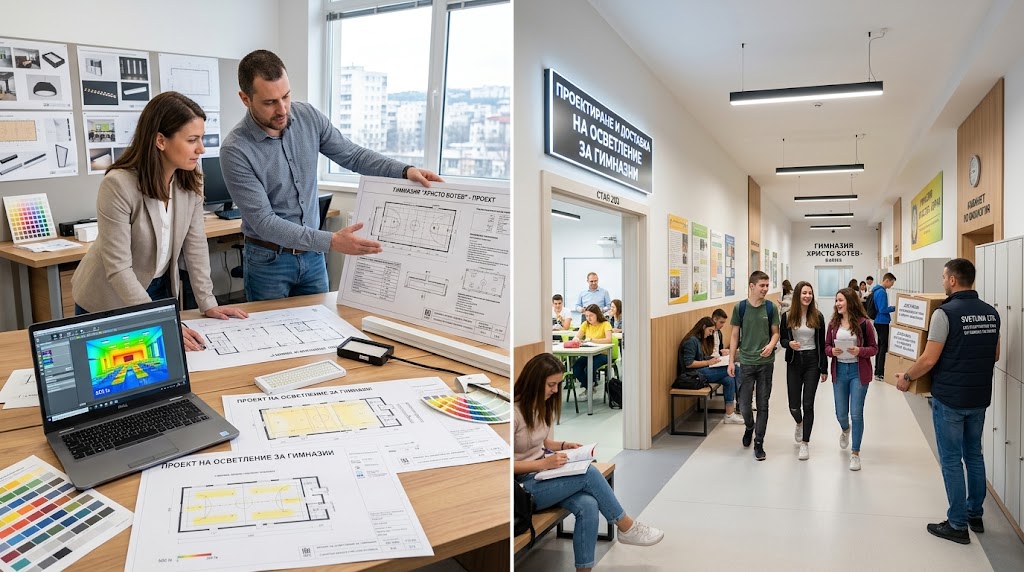
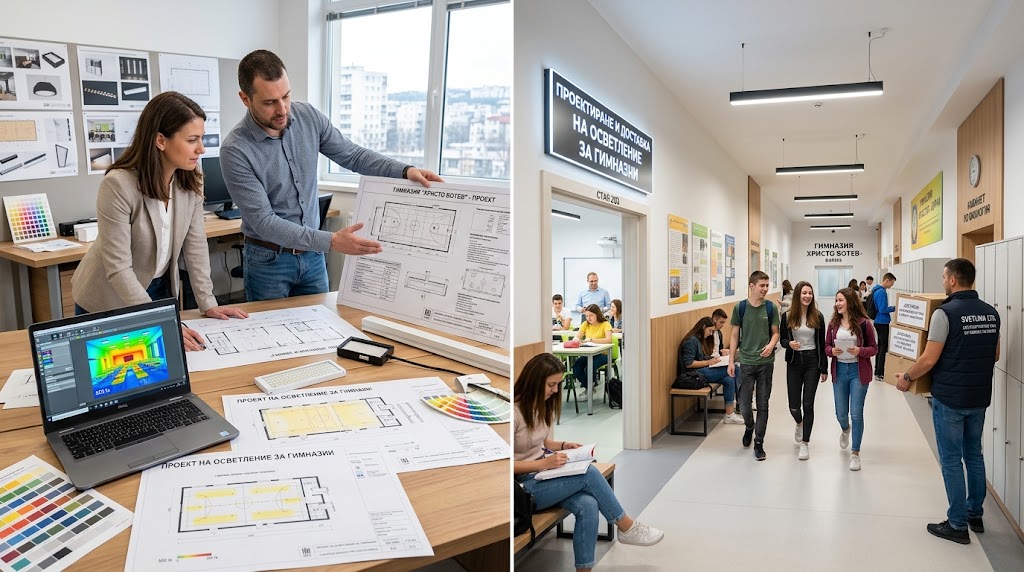
High school lighting is not simply a matter of selecting LED luminaires with enough lumens. Classrooms, laboratories, computer rooms, libraries and auditoriums involve different visual tasks and therefore require different illuminance levels, glare control, uniformity and lighting controls.
A reliable solution starts with photometric calculations for each typical space. In an existing school, this also makes it possible to carry out a phased LED upgrade without creating incompatible solutions from one renovation stage to the next.
The main European technical framework for indoor educational spaces is EN 12464-1:2021. Rather than defining one universal value for school lighting, it specifies criteria according to the task and activity performed in each area.
Photometric design therefore considers more than lux levels. Maintained illuminance, uniformity, glare, colour rendering, reflections from screens and boards, wall and ceiling illuminance and the overall distribution of light within the room all need to be assessed.
For general classroom activities, EN 12464-1:2021 specifies 500 lx maintained average illuminance, uniformity U0 ≥ 0.60, colour rendering Ra ≥ 80 and an RUGL glare limit of 19. Black, green and white boards require 500 lx vertical illuminance with U0 ≥ 0.70.
A classroom must support several visual tasks at the same time. Students need to see materials on their desks, the teacher, the board and, increasingly, a presentation screen. This is why uniform maximum brightness throughout the room is rarely the best solution.
A practical approach is to separate general lighting, board lighting and, where appropriate, the rows of luminaires next to the windows. During presentations, the lighting near the screen can then be reduced without leaving students in a dark room.
For practical rooms and laboratories, EN 12464-1:2021 specifies 500 lx, U0 ≥ 0.60, Ra ≥ 80 and RUGL 19. The actual design must also account for the position of workbenches, laboratory equipment and demonstration areas.
Shadows on the working plane are particularly important. Activities involving small components, technical drawings or accurate colour assessment may require additional task-specific criteria beyond the basic laboratory lighting scheme.
For educational spaces used primarily for computer work, EN 12464-1:2021 specifies 300 lx, U0 ≥ 0.60, Ra ≥ 80 and RUGL 19. In these rooms, simply increasing the illuminance can make visual conditions worse rather than better.
Reflections on screens and excessive luminaire brightness within the field of view must be controlled. Luminaire positions should therefore be coordinated with monitor layouts, while suitable drivers and controls should be selected for prolonged use in a learning environment.
Library reading areas require 500 lx and good uniformity. Book shelving is a different visual task: the standard specifies 200 lx vertical illuminance on the shelves so that book titles can be identified easily.
This distinction is important because a luminaire layout calculated only for horizontal floor or desk illuminance may still leave vertical shelving surfaces poorly lit.
A school auditorium normally has several operating modes. When used as an auditorium or lecture hall, EN 12464-1:2021 specifies 500 lx for the general activity, while lighting in audience seating areas can be reduced to 200 lx with appropriate dimming.
This makes lighting controls particularly valuable. Separate scenes can be configured for lectures, presentations, performances, cleaning and preparation, with independent control of audience, stage and presentation areas where required.
For circulation areas and school corridors, EN 12464-1:2021 specifies 100 lx at floor level, while stairs require 150 lx. Good uniformity and clear visibility of steps, changes in level and routes are more important here than providing unnecessarily high illuminance.
Corridors are also suitable for presence-based control, particularly during periods when circulation is low.
The quantity and wattage of luminaires should not be calculated from room area alone. Professional lighting design models the room geometry, mounting height, surface reflectances, working planes and the real light distribution of the selected luminaires.
LDT and IES photometric files describe how a luminaire distributes light and allow its performance to be simulated before installation. Dark areas, insufficient uniformity or excessive brightness can therefore be identified during the design stage instead of after the project has been completed.
Different school areas have different schedules and daylight conditions. A control strategy can therefore combine:
Automation should support teaching rather than complicate it. The design should therefore define which functions operate automatically and which remain directly accessible to teachers and staff.
Entrances, pedestrian routes, steps, courtyards, car parks and access areas used after dark must be considered separately from indoor educational spaces. EN 12464-1 does not cover outdoor workplaces, so the applicable criteria depend on the specific external area and its use.
The design should address visibility, glare, light distribution, weather resistance and unnecessary spill light. Emergency and escape lighting are also designed as a separate system in accordance with the applicable requirements.
A large school building does not necessarily need to be renovated in a single project phase. What matters is having a common lighting concept for the final system before the first luminaires are replaced.
Polaris Lighting provides lighting and photometric design, luminaire selection, lighting control solutions and phased lighting upgrades for high schools and other educational buildings. Contact us if you need a lighting design or an upgrade for an educational facility.
