Lighting solutions
en

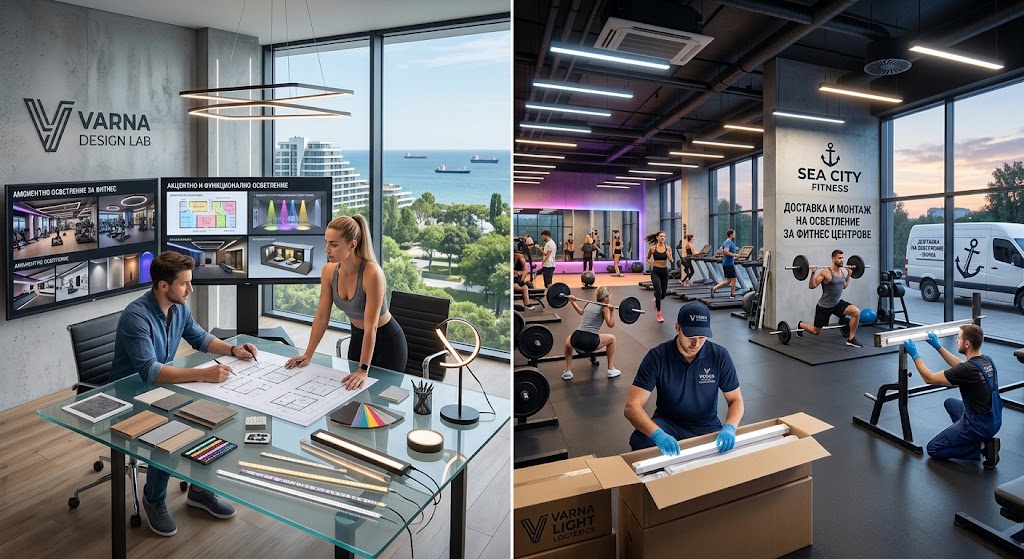
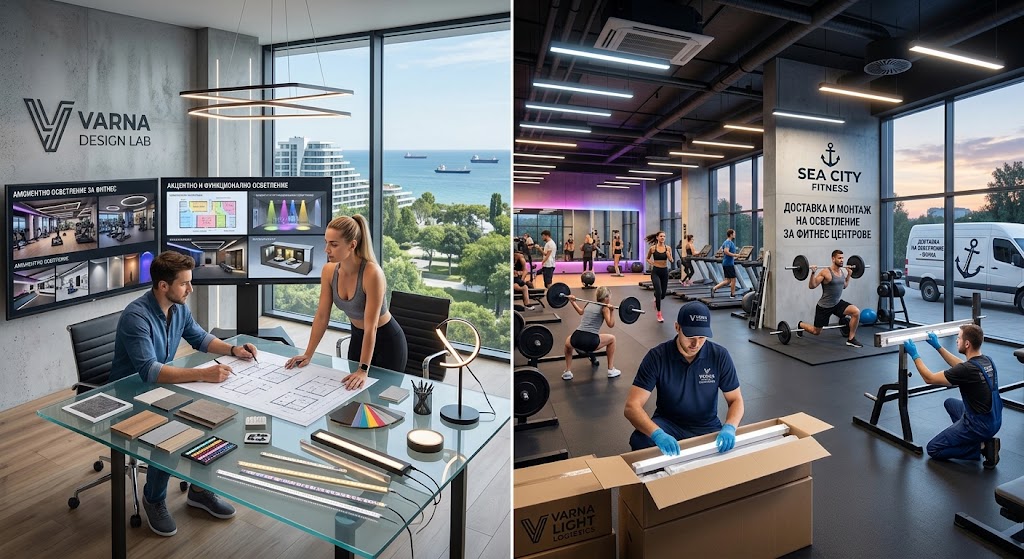
Gym lighting should not look or operate the same from the reception desk to the free-weight area. Cardio training, strength exercises, group classes and changing facilities involve different visual tasks and atmospheres. A successful project therefore starts with functional zoning and photometric calculations before luminaires, controls and lighting scenes are selected.
EN 12464-1:2021 specifies 300 lx maintained illuminance, U0 ≥ 0.40, Ra ≥ 80 and RUGL 22 for rooms used for physical exercise. Where a facility is used for a specific sport, sports training or competition, the relevant requirements of EN 12193 should also be checked.
One illuminance value cannot describe an entire fitness facility. A photometric model takes account of mounting height, equipment layouts, mirrors, activity areas, circulation routes and the actual photometric data of the selected luminaires. Illuminance, uniformity, glare and shadows created by machines and structures can therefore be assessed before installation.
Free-weight and resistance-machine zones need clear visibility of equipment, weights, floor surfaces and other users. Luminaires with excessive visible brightness directly above benches can create significant discomfort because many strength exercises are performed while looking almost directly towards the ceiling.
Luminaire position and optical distribution are therefore just as important as total lumen output. Linear systems can create clear lines between training zones while following the architectural geometry of the interior.
Treadmills, exercise bikes and cross-trainers introduce another issue: display reflections. Bright luminaires located behind or above the user can appear on the equipment screens and make workout information more difficult to read.
Cardio equipment is also frequently positioned next to glazed façades. In these areas, lighting can be divided into separate control groups and reduced when sufficient daylight is available.
A studio used for yoga, functional training, dance and high-intensity sessions does not need to look identical for every class. Lighting controls allow one installation to support different modes.
A dynamic scene should never compromise safety. Circulation routes, equipment and the boundaries of the activity area need to remain clearly visible.
Mirrors make a space appear larger, but they also reproduce every poorly positioned bright luminaire. When the same source is visible both directly and in reflection, perceived glare can become significantly stronger.
The relationship between luminaire positions, mirrored walls and primary viewing directions should therefore be checked during the lighting and interior design process. Linear light close to mirrors can provide useful vertical illumination, but it should not create a continuous high-brightness line directly at eye level.
The reception desk is both a workplace and a representative area. EN 12464-1:2021 specifies 300 lx, U0 ≥ 0.60, Ra ≥ 80 and RUGL 22 for reception desks.
Functional light on the counter can be combined with a decorative pendant, linear lighting, illuminated signage or an accent wall. This gives the entrance its own visual identity without making the entire reception area unnecessarily bright.
For changing rooms, showers and sanitary areas, EN 12464-1:2021 specifies 200 lx, U0 ≥ 0.40, Ra ≥ 80 and RUGL 25. For facial lighting at mirrors, the standard specifies 200 lx vertical illuminance at head height on a plane 0.5 m in front of the mirror.
In wet areas, luminaires also need an appropriate degree of ingress protection for their installation location. Presence sensors can reduce unnecessary operating hours in changing and sanitary areas when they are unoccupied.
Linear lighting can follow the architecture, equipment zones or circulation routes throughout a fitness facility. Polaris Lighting has used linear LED solutions in completed fitness projects including R.FITNESS 24/7 and Fitness Flex Ruse.
Acoustic luminaires and LED profiles incorporating sound-absorbing elements can also be considered for group studios and social spaces. They can form part of a strategy for reducing reflected sound, but they should not be treated as a substitute for an acoustic design of the room.
EN 1838:2024 requires at least 1 lx at floor level along emergency escape routes and 0.5 lx within the defined core area of open-area anti-panic lighting. Changing rooms exceeding 8 m² gross floor area are also among the spaces for which the standard requires open-area emergency lighting.
The emergency system must remain independent of normal dimming, colour scenes and occupancy-based controls. Exits, stairs, changes in level and escape routes should therefore be coordinated at the lighting design stage.
Polaris Lighting provides lighting and photometric design, linear and acoustic lighting solutions, dynamic lighting controls and emergency and escape lighting for fitness centres. Contact us if you need a lighting design or complete gym lighting solution.
