Lighting solutions
en

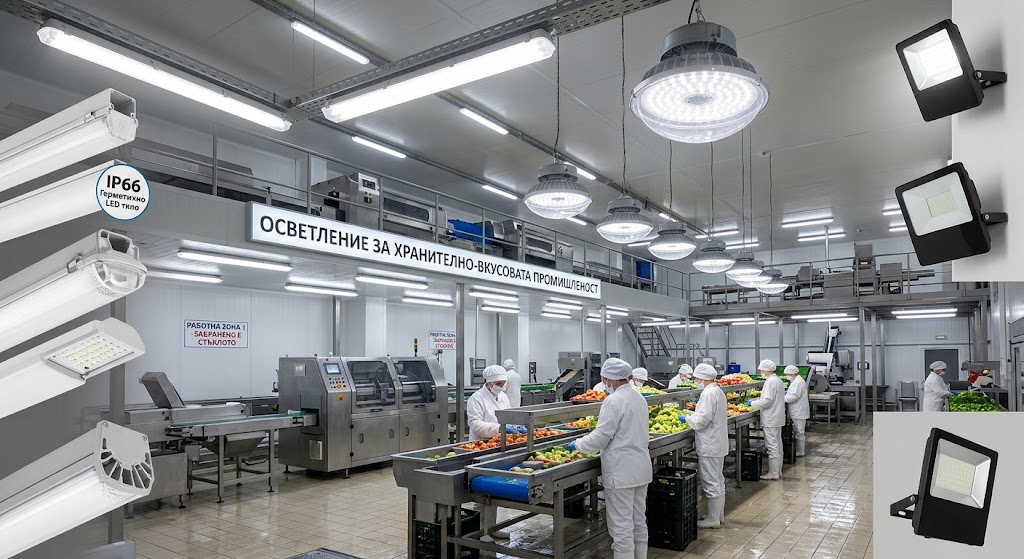
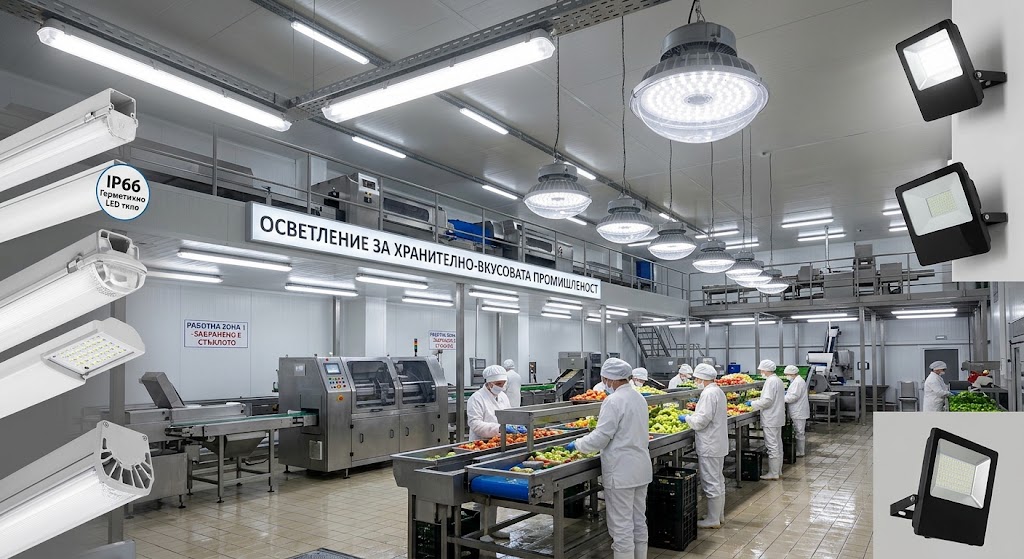
Food processing facility lighting should be designed around the specific technological process rather than only the size and height of the building. Production lines, visual inspection stations, warehouses and cold rooms impose different requirements for illuminance, colour rendering, protection and luminaire construction.
A good lighting design therefore starts with an analysis of the actual operations in each area. Designers need to understand what operators must see, how quickly products move, how the area is cleaned and whether the equipment will be exposed to moisture, dust, low temperatures or other demanding conditions.
The main principle is that lighting should follow the production process. EN 12464-1:2021 differentiates between activities in the food industry according to the complexity of the visual task. General processing, sorting, packaging and product inspection should not automatically receive the same lighting solution.
Photometric design evaluates illuminance on the actual working plane, uniformity, glare, shadows created by machinery and colour rendering. Luminaire positions must also be coordinated with conveyors, pipes, ventilation ducts, cable routes and other production equipment.
On production lines, light must reach the area where the operator actually observes or handles the product. High illuminance on the floor is of limited value if machinery, conveyors or structural elements create shadows over the working position.
During cutting, dosing, mixing, filling, labelling or packaging, operators should be able to recognise the product, controls, tools and safety markings clearly. Good uniformity is particularly important on fast-moving lines because it reduces repeated visual adaptation between bright and dark sections.
Where machinery or production layouts change regularly, the lighting concept should also allow for future adaptation. This can be important in facilities producing different batches or seasonal product ranges.
In visual inspection areas, lighting becomes part of the quality-control process itself. Operators may need to identify surface defects, contamination, irregular shapes, packaging problems, incorrect labels or changes in product colour.
The quantity of light alone is not sufficient. Colour rendering, colour temperature and control of reflections must also be considered. Where colour or appearance forms part of the inspection criteria, the lighting characteristics should be defined according to the specific product and inspection procedure.
Luminaire positioning should minimise reflections from stainless steel, glass containers, plastic films and glossy packaging. Critical inspection tasks may also require dedicated local lighting in addition to the general installation.
Warehouse lighting must support identification of products and labels, safe movement and accurate order picking. High racking can create significant shadows if the luminaire optics are not selected according to the geometry of the aisles.
In racking areas, adequate vertical illumination is particularly useful. It makes barcodes, product markings and labels easier to read at different shelf heights instead of concentrating most of the light on the floor.
Areas with intermittent occupancy can also use presence or motion-based lighting controls. Sensor settings should reflect actual working patterns so that lighting is not switched off or reduced while employees are still performing tasks within the area.
Low temperatures create additional requirements for both luminaires and control gear. In refrigerated and frozen storage areas, the specified operating temperature range of the luminaire and driver should be checked rather than relying solely on the IP rating.
Moisture and condensation must also be considered. Luminaires require appropriate protection against water and dust, while housings, seals and installation methods should match the conditions within the specific room.
The design should also consider defrosting cycles, cleaning procedures and temperature changes caused by frequently opening refrigerated areas.
Regulation (EC) No 852/2004 requires food premises to provide adequate natural or artificial lighting and to support good hygiene practices. In production areas, overhead installations should therefore also be considered in relation to cleaning and the risk of contamination.
Luminaires installed in areas subject to regular washing should have a construction that is easy to clean. Smooth surfaces, fewer dirt traps and appropriate ingress protection can simplify routine maintenance and support hygienic operation.
The IP rating describes protection against the ingress of solid particles and water, but the required level depends on actual exposure. A dry dusty production area and a zone cleaned with water do not necessarily require the same luminaire construction.
Ra, also referred to as CRI, indicates how naturally colours appear under a light source. The requirements for a general storage area may differ significantly from those for colour sorting, raw-material assessment or visual inspection of a finished product.
Higher colour-rendering performance should therefore be specified where it provides a genuine production or quality-control benefit. For critical colour evaluation, designers should also consider the requirements of the specific inspection method rather than relying on the Ra value alone.
There is no universal lighting layout for every food processing facility. A dairy, meat-processing plant, bakery, bottling line and frozen-food warehouse involve different visual tasks, hygiene procedures and environmental conditions. Illuminance, optical distribution, colour rendering, IP protection and lighting controls should therefore be selected after the individual production process has been assessed.
Polaris Lighting provides lighting design and solutions for food processing facilities, including production lines, inspection areas, warehouses and refrigerated spaces. Contact us if you need a lighting solution designed around your technological process and operating conditions.
