Lighting solutions
en

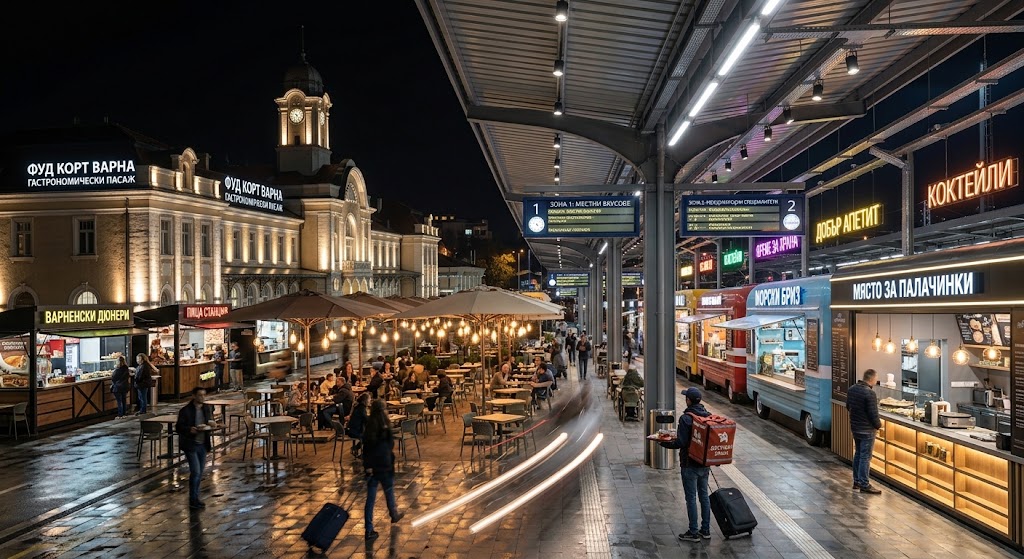
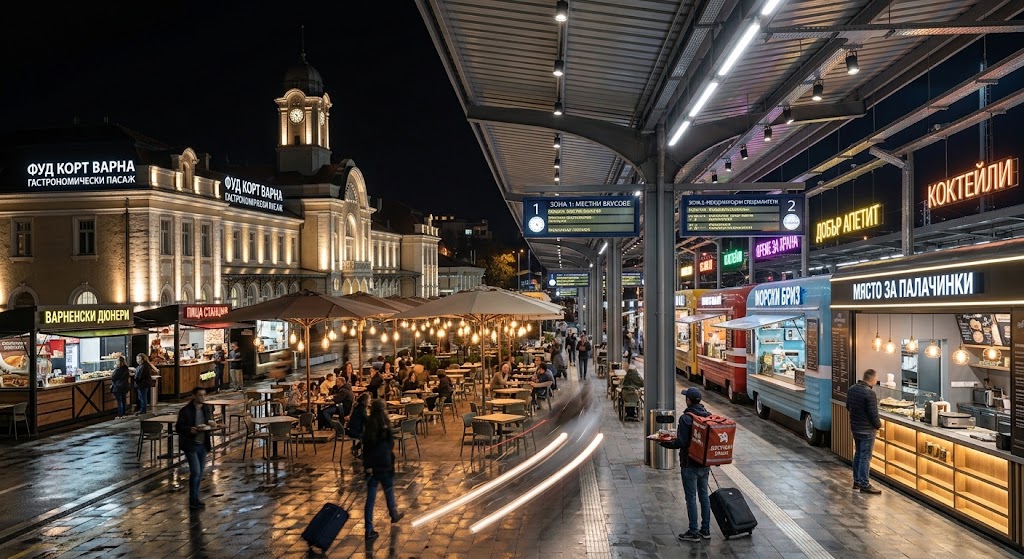
Fast food and food court lighting should help customers immediately understand where to order, what is available on the menu and where they can sit. At the same time, the lighting needs to present food naturally, withstand intensive daily operation and be easy to reproduce when the same restaurant concept is rolled out to another location.
This means that lighting should not be designed as one uniform layer across the entire restaurant. Menu boards, ordering counters, collection points, food displays, dining areas and circulation spaces perform different functions and require different lighting approaches.
In a quick-service restaurant, lighting should support the actual sequence of customer actions. A visitor enters, looks for the menu, chooses a product, orders, pays, collects the food and then moves towards a table or exit.
The lighting hierarchy can reinforce this sequence. Menu and ordering areas may receive stronger visual emphasis, the collection counter can be clearly identified, while the dining area can use a softer lighting approach. This makes the layout easier to understand without making the entire restaurant equally bright.
Menu boards are among the most important vertical surfaces in a fast food restaurant. Printed menus require sufficient and uniform illumination on the actual graphic surface. Brightly illuminating the floor below a menu does not help if the text itself remains poorly lit.
Digital menu boards introduce a different issue: reflections. A luminaire positioned in front of a display or at an unsuitable angle can create a visible reflection and reduce screen contrast, particularly across darker parts of the image.
Display and luminaire positions should therefore be coordinated during the design stage rather than installing screens after the lighting system has already been completed.
Colour rendering describes how naturally the colours of illuminated objects appear compared with a reference light source. Where food presentation is an important part of the customer experience, good colour rendering becomes a practical design criterion.
For counters, display areas and locations where prepared products are presented, luminaires with CRI/Ra 90 or higher can be a suitable choice. Good colour rendering helps bread, vegetables, meat, desserts and beverages retain a natural visual appearance without relying on excessively warm or coloured lighting.
CRI alone, however, should not determine the specification. Colour temperature, light direction and the appearance of the actual food products under the proposed lighting should also be evaluated.
Once the customer has collected the order, the visual task changes. The dining area does not need to communicate a large amount of menu information or guide rapid purchasing decisions.
Softer general illumination can be combined with decorative pendants, linear lighting or focused accents over tables. Within a larger food court, each restaurant may retain its own visual identity while the common seating and circulation areas use a consistent functional lighting system.
Lighting above tables should provide enough visibility while avoiding strong glare and harsh shadows across faces and food.
Quick-service restaurants operate under intensive conditions and often for long hours. Dust, grease, frequent cleaning and a constant flow of customers make maintenance an important part of lighting design.
When specifying and positioning luminaires, the project should consider:
Kitchen and other specialised working areas should be assessed separately according to moisture, contamination, cleaning methods and the technical requirements of the particular environment.
For a restaurant chain, a successful lighting design should not work for only one address. It needs to remain applicable when the next location has a different floor area, ceiling height, counter arrangement or food court configuration.
A practical solution is to create a core lighting specification defining luminaire families, colour temperature, CRI, output, optics and basic positioning rules.
Standard modules can also be developed for:
This approach preserves the visual identity of the brand while allowing the design to adapt to the architecture of each individual location.
Fast delivery is not determined by transport alone. In multi-location projects, significant time can be lost if products, outputs and alternatives need to be selected again for every new restaurant.
An approved standard specification allows quantities and availability to be checked earlier in the process. For critical products, compatible alternatives can also be defined in advance so that a substitution does not change the visual concept or expected lighting performance.
For B2B projects, Polaris Lighting checks available quantities and provides specific delivery information during the quotation process, with delivery organised to an office, warehouse or directly to the project site.
The process starts with an architectural plan showing menu boards, service counters, food displays, tables and circulation areas. Lighting tasks can then be defined for each zone, followed by luminaire selection and photometric calculations.
For restaurant chains, the first project should ideally be developed with future locations in mind. This creates a repeatable lighting system, makes quantities easier to plan and helps maintain a consistent brand experience across different sites.
Polaris Lighting provides lighting design, photometric calculations, luminaire selection and lighting solutions for fast food restaurants, restaurant chains and food court spaces. Contact us if you need professional lighting design or a standardised lighting solution for a fast food or food court project.
