Lighting solutions
en

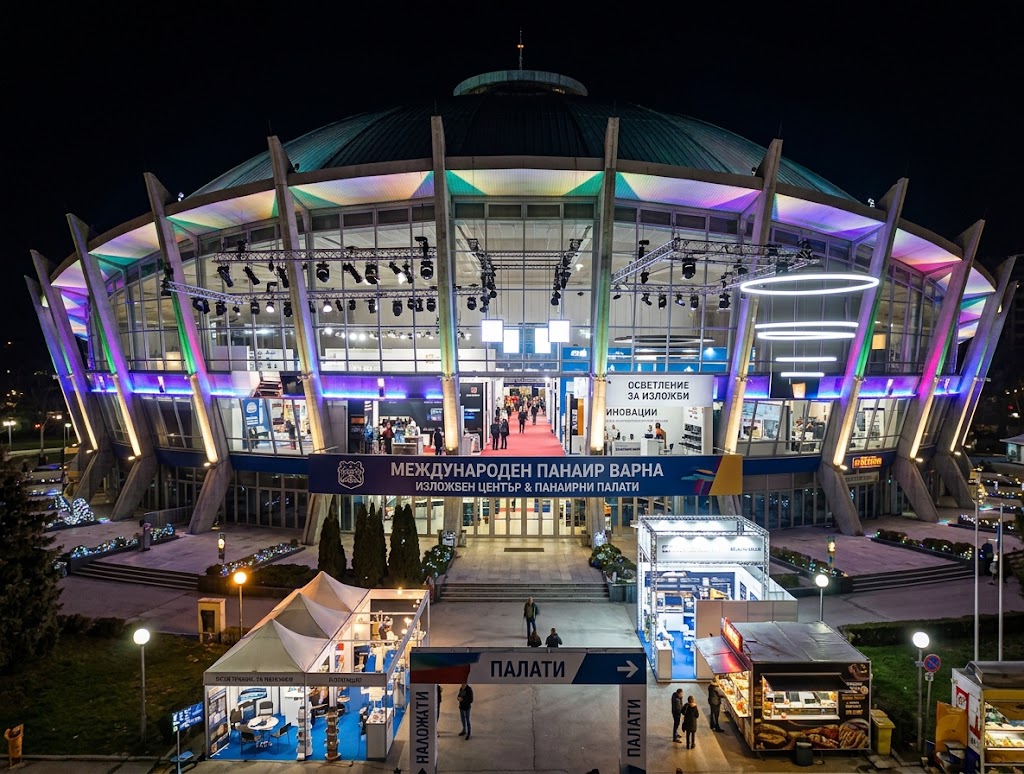
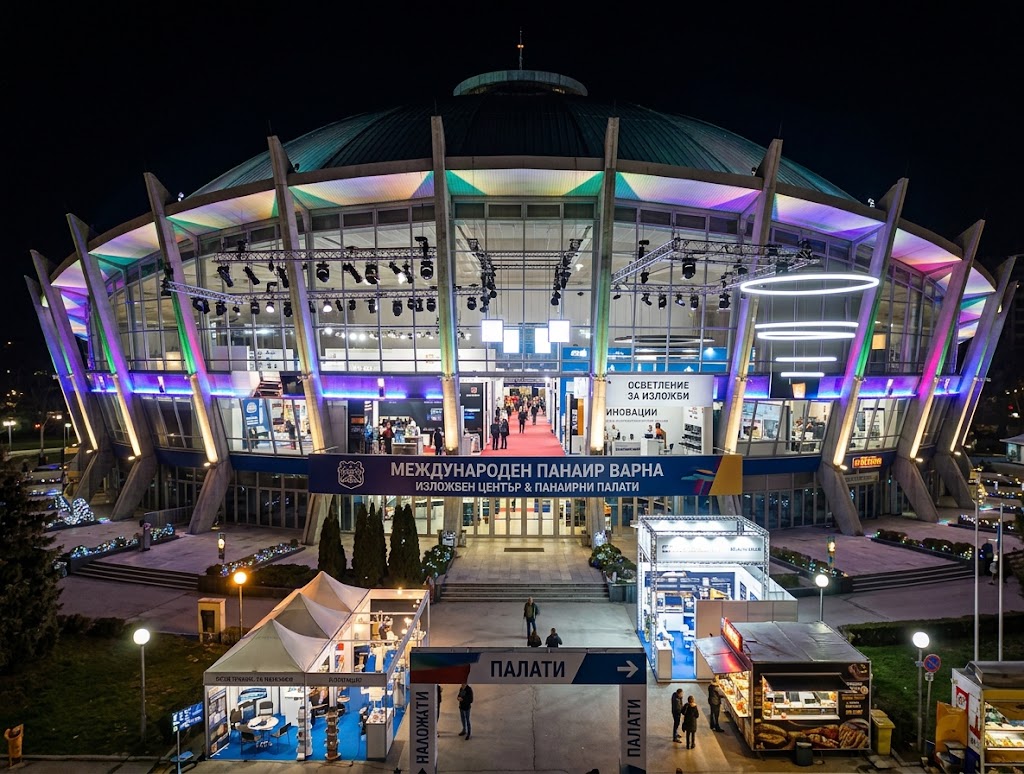
Exhibition and trade fair centre lighting needs to perform effectively across layouts that may change completely from one event to the next. A hall may contain dozens of small exhibition stands today and become a large product showcase, stage or corporate event space tomorrow. The lighting infrastructure therefore needs to provide reliable general illumination together with a flexible layer of directional accent lighting.
The design should address exhibition floors, circulation routes, entrances, foyers, service areas, loading zones and emergency routes separately. ISO/CIE 8995-1:2025 considers both the quantity and quality of illumination, including visual comfort, performance and safety in indoor workplaces and associated areas.
Large mounting heights create a specific photometric challenge. Installing high-output luminaires at ceiling level is not sufficient on its own. The selected optics need to deliver light effectively to the occupied area without creating bright pools directly below the fixtures and noticeably darker sections between them.
Photometric calculations should therefore use the actual mounting height, hall geometry and light distribution of the proposed luminaires. Depending on the building, high-bay luminaires, linear systems or a combination of general and accent lighting may be appropriate.
Maintenance also becomes more important as mounting height increases. Access equipment may be required whenever a luminaire or driver needs servicing, so component lifetime, driver accessibility and maintenance planning should be considered during specification.
The defining characteristic of an exhibition hall is that its internal architecture is temporary. Stand dimensions, circulation routes, displays, advertising walls and product positions can change for every event.
A fixed spotlight that works perfectly for one layout may illuminate an empty aisle at the next exhibition. A flexible lighting infrastructure therefore provides a practical advantage over a design created around only one floor plan.
Three-phase track systems are particularly useful where accent lighting regularly needs to change position or direction. Spotlights can be repositioned along the track, redirected towards different exhibits and supplemented with additional fixtures where necessary.
The same infrastructure can therefore support different event formats, including:
Spotlight specification should consider beam angle, output, colour temperature and colour rendering according to the objects being displayed rather than using one spotlight type for every exhibition task.
Even where individual exhibitors provide their own decorative and accent lighting, the hall requires a dependable general lighting layer. It supports circulation and keeps the building functional during stand construction, dismantling, cleaning and technical preparation.
Separating general and exhibition lighting allows the event concept to change without requiring major modifications to the building's permanent lighting installation.
Loading entrances, service corridors and delivery areas perform very different functions from visitor spaces. Pallet trucks, exhibition structures, equipment and sometimes vehicles or lifting machinery move through these areas during build-up and dismantling.
The priorities here are uniform functional illumination, glare control and clear visibility around loading doors, ramps and changes in floor level. Depending on the environment, luminaires may also require increased protection against dust, moisture or mechanical impact.
Shared areas perform both a wayfinding and representative role. Visitors should be able to identify registration desks, hall entrances, cloakrooms, toilets and main circulation routes quickly.
A foyer does not need to reproduce the lighting of the main exhibition hall. Architectural linear systems or decorative elements can provide a more distinctive atmosphere while circulation areas and information points retain clear functional visibility.
Temporary stands must not compromise emergency escape routes. Every new layout should be checked to ensure that exhibition structures, advertising panels and large exhibits do not obstruct exits or the visibility of emergency signs.
EN 1838:2024 specifies a minimum horizontal illuminance of 1 lx at floor level within the defined escape-route area. Large open halls may also require open-area, or anti-panic, emergency lighting according to the layout and safety assessment.
Emergency and exit lighting should therefore operate as an independent safety system rather than being incorporated into the temporary decorative lighting scheme of an individual event.
An effective approach is to create two lighting layers from the beginning: a permanent general lighting system and a flexible secondary layer for exhibitions. Track systems, independently controlled groups and planned accent-lighting positions reduce the need to modify the permanent electrical and lighting infrastructure whenever an event changes.
Clear technical documentation can also accelerate changeovers. A plan identifying track positions, spotlight types, beam angles and baseline lighting configurations gives the technical team a repeatable starting point for each new event.
Polaris Lighting provides lighting design, photometric calculations, track, linear, industrial and emergency lighting solutions for exhibition and trade fair centres. Contact us if you need a flexible lighting solution for an exhibition hall, trade fair centre or multi-purpose event space.
