Lighting solutions
en

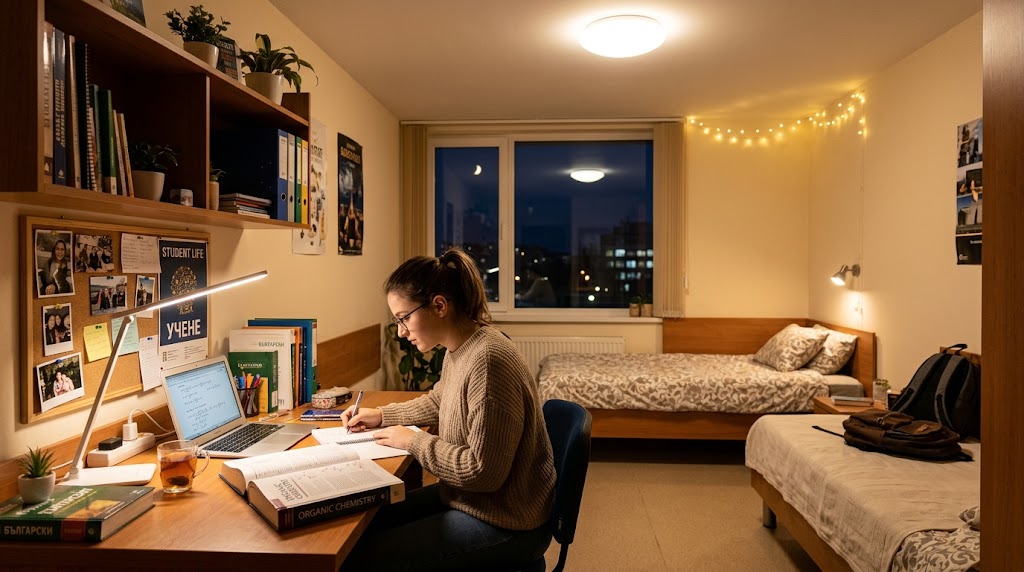
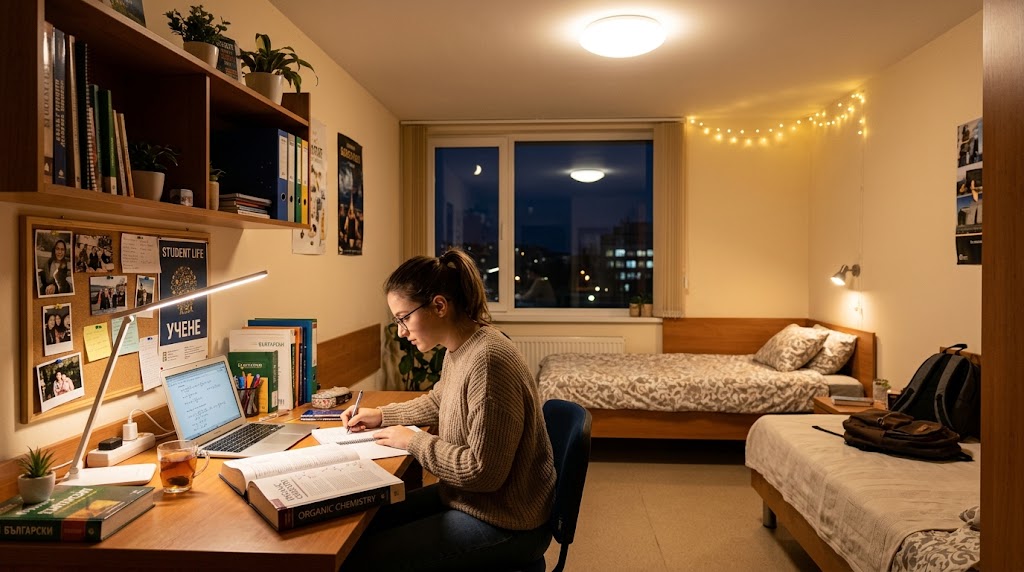
Dormitory lighting has to support several very different activities within the same building: sleeping, studying, cooking, circulation, socialising and safe evacuation. A good solution is therefore more than installing energy-efficient LED luminaires. It requires a lighting design that defines the appropriate light level, distribution, controls and luminaire type for each area.
A dormitory is both a residential and a shared public environment with intensive use. Some luminaires operate for many hours every day, while corridors, staircases, kitchens and sanitary facilities are used repeatedly by large numbers of occupants.
This creates three practical priorities: low energy consumption, robust equipment and a system that can be maintained without complicated or expensive interventions. During the design stage, unnecessary diversity of luminaires, inaccessible installation points and difficult-to-replace proprietary components should be limited wherever possible.
A single ceiling luminaire is rarely sufficient for a student room. General lighting and task lighting should be considered separately. Ambient light supports everyday activities and relaxation, while the desk requires more focused and controllable illumination.
For reading, writing and laptop work, approximately 500 lx on the work surface can be used as a practical design reference. Uniformity is important, as is controlling reflections on computer screens. Good colour rendering, for example Ra 80 or higher, helps materials, documents and colours appear natural.
A practical solution combines diffuse general LED lighting with an individual desk lamp or dedicated task luminaire for each study position. Students can then work without keeping the entire room at full output.
In shared kitchens, light must reach worktops, sinks and food preparation areas without the user's body creating strong shadows on the working surface. Around 500 lx can be used as a design reference for active kitchen work areas.
Bathrooms and sanitary facilities introduce moisture into the specification. The luminaire's ingress protection rating must correspond to its exact installation position and proximity to water. Closed constructions and easy-to-clean diffusers also reduce routine maintenance.
Lounges, reception areas, meeting zones and other shared spaces can combine functional and decorative lighting. The objective is not maximum brightness. It is sufficient, comfortable light for orientation, conversation and everyday use without giving the interior an institutional appearance.
Circulation areas offer significant potential for reducing energy use. Typical design references are around 100 lx for corridors and approximately 150 lx for staircases, although final values must always be established according to the specific project and applicable standards.
Presence detectors can keep lighting at a reduced standby level and increase output when movement is detected. Where useful daylight is available, daylight-responsive controls can reduce artificial lighting further.
Circulation lighting must also be coordinated with emergency and escape lighting. Escape routes, stairs, exits and safety signs need to remain visible when the normal lighting supply fails.
The first task of exterior lighting is orientation. Entrances, access routes, steps, ramps, pathways and bicycle parking areas should remain clearly identifiable after dark.
Outdoor luminaires should have appropriate protection against dust and moisture, durable construction and controlled light distribution. A higher-output floodlight is not automatically a better solution. Poorly aimed light can create glare, enter dormitory rooms and increase energy consumption without improving visibility.
For student accommodation, the initial purchase price is only one part of the cost. Energy use, replacement work, access equipment, cleaning and spare components can become more significant over years of operation.
A practical specification therefore includes:
Campus 90 in Varna illustrates the mixed-use nature of this type of project. The building combines student accommodation, hotel functions and conference facilities, requiring several lighting approaches to operate as one coordinated installation.
A common mistake is to select luminaires first and decide where to install them afterwards. A more reliable process starts with architectural plans, room functions, task areas, daylight conditions and patterns of use. Photometric calculations can then determine suitable positions, optics and outputs, followed by control strategy and technical specification.
Polaris Lighting provides lighting design, photometric calculations, luminaire selection and supply, lighting controls, emergency lighting, interior lighting and exterior lighting solutions for dormitories and student accommodation. Contact us if you need a lighting design or a complete lighting solution for a dormitory project.
