Lighting solutions
en

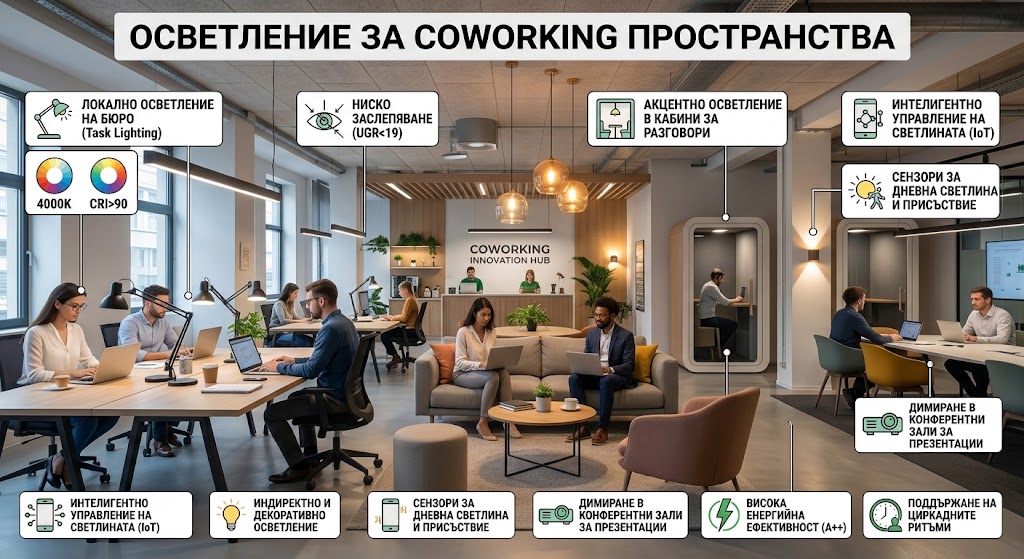
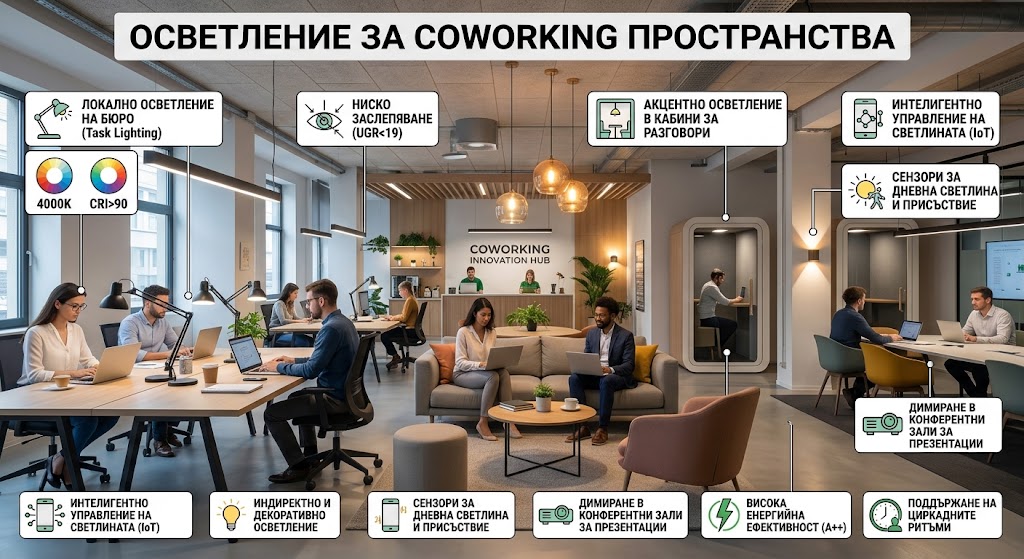
Coworking space lighting needs to support an environment that can change function throughout the day. Shared desks require comfortable light for prolonged computer work, focus booths benefit from individual control, while meeting and event areas need to move quickly between different lighting settings.
A good lighting design therefore does not apply the same solution throughout the entire space. A more effective approach divides the coworking centre into functional zones and selects luminaires, controls and mounting systems according to how each area is actually used.
In an open-plan work area, people may spend many hours using laptops and monitors. Lighting should provide clear visibility across work surfaces without bright luminaires or reflections becoming distracting within the field of view.
The design should consider desk positions, viewing directions, displays and available daylight. Luminaires should not simply follow a geometric ceiling grid. Where furniture layouts are expected to change, the system should maintain useful uniformity after desks are rearranged.
Linear lighting systems are well suited to these areas because they can create continuous lighting structures serving several workstations. The required illuminance, optical distribution and glare performance should nevertheless be verified through photometric calculations for the actual layout.
Phone booths and compact rooms for concentrated work require a different approach. The user is positioned close to the luminaire, which makes excessive brightness particularly noticeable. Compact luminaires with diffuse light and controlled luminance can therefore be useful.
Individual dimming allows users to adjust the light to their task. In booths that are occupied intermittently, presence detection can automatically control the lighting while manual adjustment remains available when required.
A meeting room may be used for discussion around a table, video conferencing, presentations or training. A single fixed lighting mode is rarely suitable for all of these activities.
General lighting, the display area and decorative elements can be placed on separate control groups. During presentations, light near the screen can be reduced without leaving the meeting table in darkness. For video calls, faces should remain clearly visible rather than being illuminated only by strong overhead light.
Many coworking centres use the same area for talks, networking events, workshops and informal gatherings. The lighting installation needs to adapt without requiring electrical modifications whenever the furniture or stage arrangement changes.
Track and magnetic systems allow spotlights and other lighting modules to be repositioned or redirected. Zoned controls and dimming can provide separate modes for presentations, audience areas, a temporary stage and cleaning.
This flexibility is particularly useful where a workspace used for desks during the day may become an event venue later in the evening.
A coworking kitchen or coffee area has both a functional and social role. Worktops need sufficient task lighting without heavy shadows, while tables and lounge areas can use softer and more decorative light.
Pendants, wall lights and accent lighting can visually separate social areas from desk zones. This helps the coworking interior feel less like one continuous office while preserving the functional light required for everyday activities.
Open-plan offices, meeting zones and shared tables combine lighting with conversations, calls and other sound sources. Where the interior design already requires sound-absorbing elements, these can sometimes be integrated with the lighting system.
Acoustic luminaires combine a lighting component with sound-absorbing material and can reduce the need to design lighting and acoustic panels as two completely separate installations. The actual acoustic result, however, should be determined from the documented product characteristics and the acoustic design of the specific room.
Different parts of a coworking centre are rarely occupied at the same level throughout the day. Lighting can therefore be divided between open-plan desks, booths, meeting rooms, event areas, kitchens and circulation spaces.
This means the entire coworking centre does not need to remain at one lighting level regardless of actual occupancy.
The design process should begin with workstation layouts, partitions, displays, meeting areas and possible future changes to the floor plan. Photometric calculations can then be used to select appropriate linear, magnetic, track or acoustic lighting solutions and define the control strategy.
Polaris Lighting provides lighting design and supply for coworking centres, including linear and flexible lighting systems, acoustic luminaires, photometric calculations, sensors, dimming and zoned controls. Contact us if you need lighting design and supply for a coworking space.