Lighting solutions
en

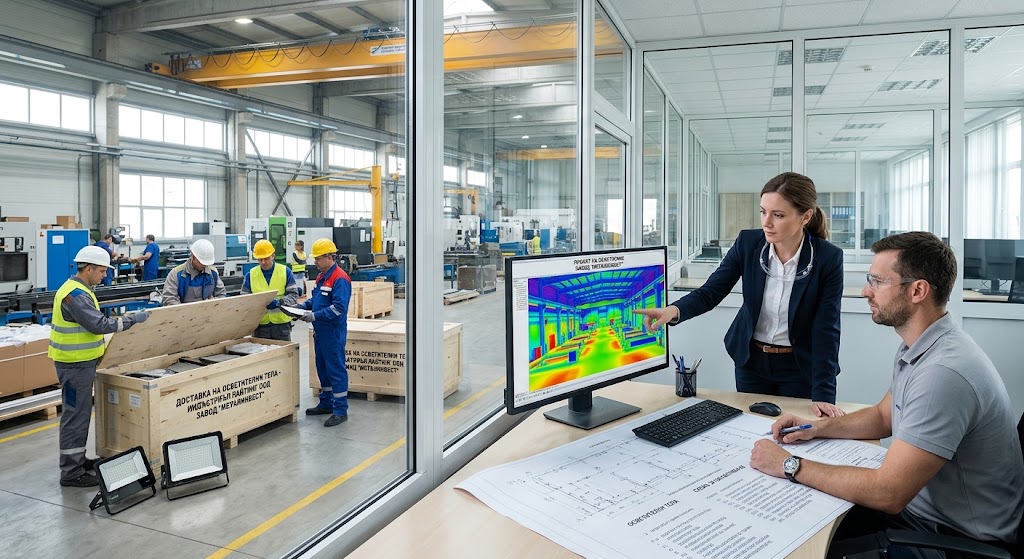
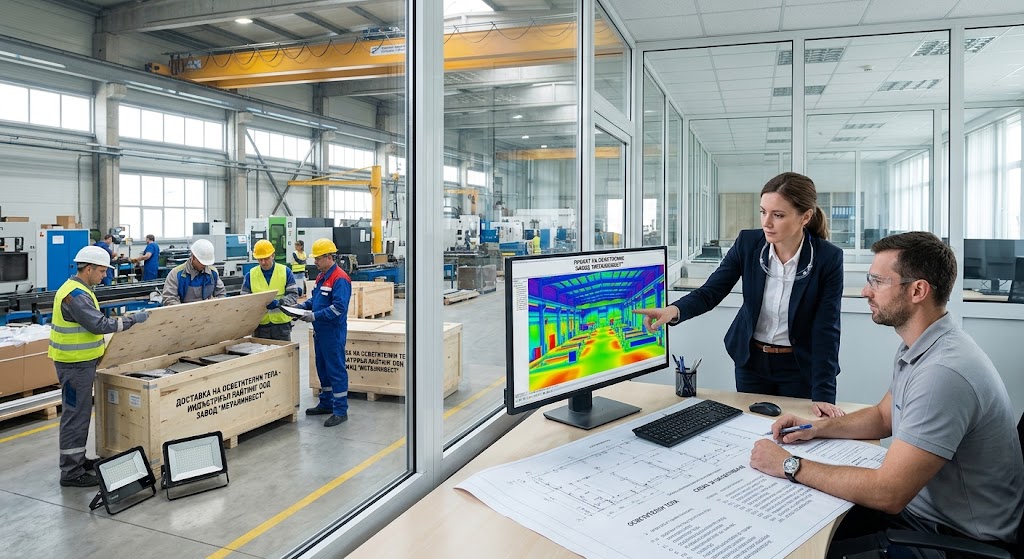
Complete factory lighting cannot be designed around one lux value for the entire building. A production line, warehouse aisle, quality inspection station and technical room involve different visual tasks, mounting heights, environmental conditions and operating schedules. The project should therefore begin with functional zoning and photometric calculations rather than with a predetermined quantity of industrial luminaires.
EN 12464-1:2021 defines indoor workplace lighting requirements according to the actual task. In industrial environments, maintained illuminance can vary significantly. General production activities may require around 300 lx, more detailed assembly work around 500 lx, while quality inspection can require 750 lx or more depending on the task.
The floor area of an industrial building does not determine how many luminaires are required. Mounting height, machinery, production lines, storage racks, overhead cranes, working surfaces and the positions where operators need to distinguish detail all affect the design.
Using LDT or IES photometric data for the proposed luminaires, the model can calculate maintained illuminance, uniformity, light distribution and potential glare. Vertical surfaces can also be assessed, which is particularly important for high-bay racking, product labels and control panels.
A single production line may include raw-material handling, machining, manual assembly, visual inspection and packing. These operations should not automatically receive the same lighting level.
General machine work may require less light than assembling small components or identifying surface defects. Where higher levels are needed only at individual stations, local task lighting can supplement the general installation instead of raising the illuminance throughout the entire production hall.
Luminaires also need to be positioned in relation to machines and operators to minimise strong shadows and direct glare. Around moving machinery, the quality of LED drivers and temporal light modulation should also be considered.
Warehouse requirements depend on how the space is used. Bulk storage, an aisle between high racks and a picking or packing station are different visual tasks. EN 12464-1:2021 therefore includes separate criteria for storage, loading and unloading, rack systems, handling and packing activities.
In high-rack warehouses, vertical illumination on the rack faces should be assessed rather than calculating only horizontal illuminance at floor level. Suitable aisle optics can direct light towards shelving and working areas instead of wasting a significant part of the output above the useful zone.
During visual inspection, there is a major difference between having enough light to work and having enough light to reliably identify a defect. EN 12464-1:2021 therefore uses higher illuminance and stricter uniformity and glare criteria for quality inspection than for many general industrial tasks.
Colour rendering becomes particularly important when operators compare colours, coatings, materials or markings. The inspection area should therefore be designed around the actual quality-control process rather than simply adding another row of high-bay luminaires.
Electrical rooms, machinery spaces, compressor stations and maintenance workshops have their own visual requirements. Lighting should make instruments, labels, cable routes and maintenance locations clearly visible.
Serviceability also affects luminaire positioning. A fitting installed directly above large machinery may be almost impossible to reach later. A complete factory design should consider how luminaires, drivers and control components will be serviced throughout the installation's working life.
An industrial luminaire should be selected for its environment, not just for wattage or lumen output. The design needs to consider mounting height, temperature, dust, moisture, potential mechanical impact and any substances present in the process.
Depending on the area, luminaires may require increased IP protection, robust housings or specialised optical distributions. Where an area is classified as a potentially explosive atmosphere, appropriately certified ATEX equipment is required. This decision must follow the hazardous-area classification of the specific installation rather than simply the fact that the building is industrial.
Factories rarely operate every space at full capacity at the same time. Lighting controls can divide production lines, warehouse aisles, technical rooms and external areas into separate zones.
The purpose of controls is not automation for its own sake. Light should be available where and when it is needed while maintaining the required design performance in active working areas.
EN 12464-2:2024 covers outdoor workplaces. Short-term handling and loading of large units starts at 20 lx, while continuous freight handling and open loading platforms require higher levels. Tasks such as reading addresses, using tools or working on covered loading platforms require still more light.
Vehicle manoeuvring zones, gates, pedestrian routes, outdoor storage and loading areas should therefore be calculated according to actual traffic and activity. Uniformity, glare for vehicle operators and unwanted light beyond the factory site are as important as average illuminance.
Emergency and escape lighting must not depend on the normal production lighting controls. EN 1838:2024 updates requirements for escape routes, open areas and locations that need to remain visible following failure of the normal lighting supply.
In a factory, emergency lighting needs to be coordinated with exits, corridors, stairs, production halls and other critical locations from the design stage. The applicable fire-safety rules and any process-specific hazards must also be considered for the individual facility.
In an industrial facility, shutting down production to replace a luminaire can cost considerably more than the component itself. A good design therefore includes practical service access, standardised luminaire and driver families, clear technical documentation and replacement strategies that minimise disruption.
Polaris Lighting provides photometric design, LDT/IES and BIM/3D documentation, industrial luminaires, supply, technical support and its own after-sales servicing.
Polaris Lighting provides complete factory lighting solutions, including photometric design, selection and supply of industrial luminaires, lighting controls, emergency and escape lighting and after-sales support. Contact us if you need a new lighting design or a lighting upgrade for a manufacturing or warehouse facility.
