Lighting solutions
en


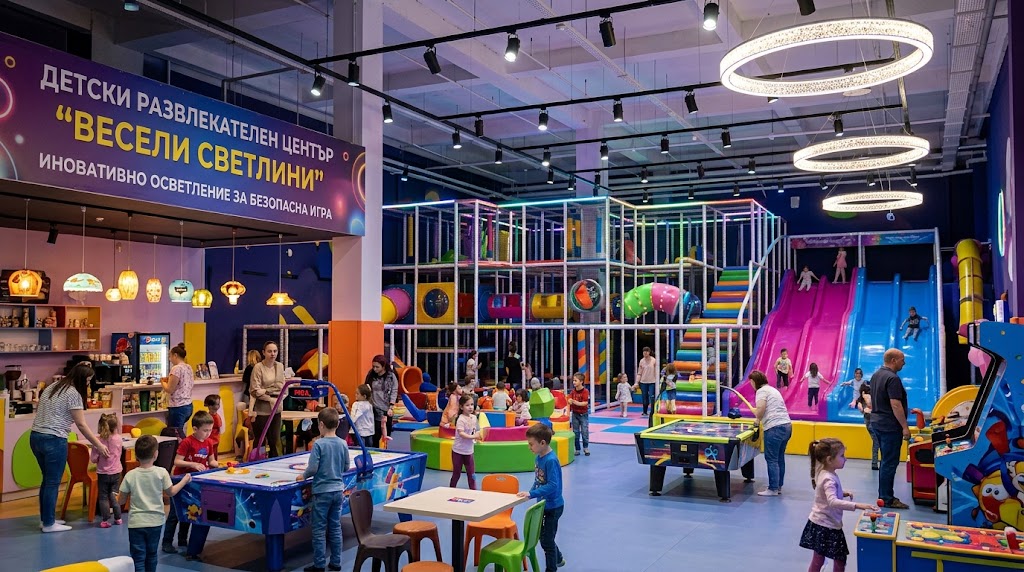
Children's play centre lighting needs to combine safe and uniform functional illumination with decorative accents that create atmosphere and can change according to the activity. Play equipment, party areas, cafés, sanitary facilities and circulation routes perform different functions and should therefore not rely on the same luminaires or operating mode.
Children move quickly, change direction frequently and use equipment at different heights. Parents and staff need to see play areas, entrances, steps, circulation spaces and the gaps between individual structures clearly.
Uniform functional lighting should therefore form the foundation of the project. Colour and dynamic effects are added as a separate layer and should never create dark areas or make obstacles more difficult to recognise.
Climbing structures, slides, tunnels, nets and soft-play equipment can block ceiling light and create shadows. Luminaires therefore need to be positioned according to the actual geometry of the equipment rather than simply arranged in a uniform ceiling grid.
For taller structures, visibility inside and around the equipment should also be considered. Staff and parents should be able to observe the space without exposing children to high-brightness sources directly in their normal field of view.
A luminaire, cable or driver should not become an accessible or impact-prone element within the active play zone. Mounting positions need to be coordinated with play structures, activity heights, ball games and the other uses of the room.
Where mechanical contact is possible, suitable protection and secure mounting should be specified. Drivers and power supplies should remain inaccessible to visitors while still allowing reasonable maintenance access.
The same area may be used for free play, birthday parties, themed events or cleaning and preparation. Pre-programmed scenes allow these modes to be recalled without staff manually adjusting individual luminaire groups.
Where appropriate, RGB or RGBW accents can be used on walls, ceilings and decorative features. Coloured lighting should remain an additional layer rather than replacing the functional white-light system.
Linear LED lighting can follow ceiling shapes, define separate areas or highlight decorative structures. It can also create clear visual boundaries between the main play space, party rooms and café areas.
There is little benefit in making every element a different colour. A limited number of accents and a consistent colour concept usually create a more organised environment and keep information and functional elements easy to identify.
Parents in the café area sit, talk, eat and supervise children. Lighting can therefore be calmer than around active play equipment, while faces, tables and routes toward the play area remain clearly visible.
The service or bar counter requires its own task lighting. Decorative pendants or linear accents can provide visual character but should not become the only source of illumination.
In sanitary facilities, priorities include uniform visibility, easy cleaning and suitable luminaire protection according to the actual location and exposure to moisture.
Sensor control can be useful when configured so that the lights do not switch off prematurely. Mirror areas may also benefit from vertical lighting rather than relying on ceiling luminaires alone.
A sophisticated control system offers little practical value if ordinary operation requires a technician. The principal scenes should be easy for staff to select through clearly identified controls or a suitable user interface.
DALI is one option for group control, dimming and stored lighting scenes. Compatible systems can also control colour-changing light sources. The final control protocol should follow the scale and complexity of the project.
If the normal lighting supply fails, exits and escape routes must remain clearly visible regardless of the party or colour scene that was previously active. EN 1838:2024 specifies a minimum of 1 lx along escape routes and 0.5 lx for applicable open anti-panic areas.
This is particularly important in children's play centres because of high visitor numbers, the presence of children and the amount of play equipment within the space. Exit signs, stairs, changes of level and escape routes should not be obscured by decorations or equipment.
The process starts with the layout of play equipment, party areas, café, sanitary facilities and circulation routes. Functional lighting is defined first and luminaire positions are checked against the equipment and principal viewing directions.
Decorative accents, linear systems and programmed scenes are then added to this foundation. Photometric calculations are used to assess uniformity, illuminance and potential glare, while emergency lighting is treated as a separate safety system.
Polaris Lighting provides lighting design, luminaire selection and supply for children's play centres, including play areas, party zones, cafés, linear systems and scene-based lighting controls. Contact us if you need functional, decorative and emergency lighting for a children's play centre.
