Lighting solutions
en

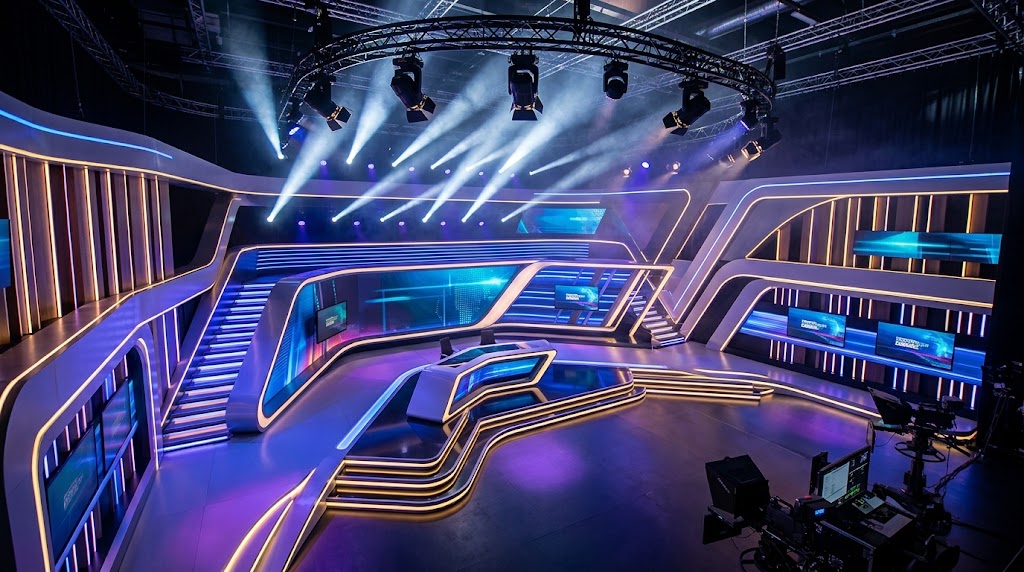
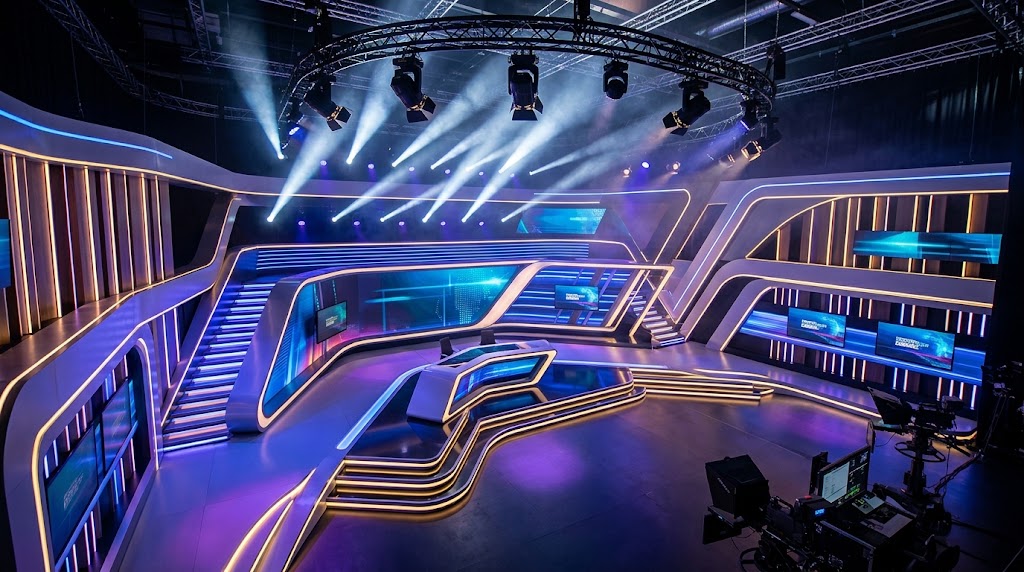
Architectural lighting for television and media studios provides the everyday working, circulation and presentation light throughout the facility. It covers offices, make-up rooms, editing suites, control rooms, corridors, lobbies and support areas, but it does not replace specialised production lighting used for cameras, sets and presenters.
This distinction should be established at the beginning of the project. Different spaces within a media facility can have almost opposite lighting requirements. Offices need comfortable and uniform illumination, make-up rooms depend on accurate colour rendering, while excessive brightness and reflections around professional monitors can interfere with image assessment.
Production lighting is designed around the camera, exposure, set, talent and the requirements of a specific programme. It can include key, fill and back lighting, studio LED fixtures, spotlights, lighting consoles and dedicated control systems.
Architectural lighting serves another purpose. It allows people to work, move safely through the building and operate technical equipment during normal use of the facility. The two systems should be coordinated, but they should remain independently controllable.
For computer-based workplaces, the starting point is uniform illumination with controlled glare. For typical office tasks, EN 12464-1:2021 uses 500 lx maintained illuminance, UGR ≤ 19 and colour rendering of Ra ≥ 80 as key reference values.
Lux levels alone do not determine whether a workplace is comfortable. Luminaire positions should be coordinated with monitors, viewing directions, desks and daylight. A bright luminaire reflected in a display can create a problem even when the calculated illuminance on the desk is correct.
Make-up lighting should allow skin tones, hair, fabrics and colours to be assessed reliably. This makes good colour rendering and vertical illumination of the face more important than simply providing a high level of light from the ceiling.
Light around the mirror should reach the face from the front and sides rather than creating strong shadows below the eyes and chin. Dimming is also useful because the working environment can be adjusted according to the task and the lighting conditions in which the person will later appear on camera.
These are among the most sensitive areas in a media facility. Editors, directors and operators can spend long periods in front of one or several displays, so direct light on screens, reflections and excessive background brightness should be carefully controlled.
A practical approach is to divide the lighting into independently controllable zones and scenes. A higher light level can be used for maintenance and technical work, while a subdued setting can support normal monitor-based operation.
Where a room is used for critical HDR or SDR image evaluation, the viewing environment becomes considerably more controlled than a conventional office. Surround brightness and colour must be managed around professional displays, and ambient light should not fall directly onto the screens.
Corridors are circulation spaces, but in a broadcast facility they often connect rooms operating at very different light levels. A brightly illuminated corridor directly outside a dark control room can force the eye to adapt repeatedly as staff move between the two environments.
EN 12464-1 uses 100 lx as a baseline reference for corridors. Lobbies and reception areas can use more expressive architectural and accent lighting, but transitions towards editing and control spaces should be considered as part of the lighting concept rather than treated as separate interiors.
The process begins by dividing the building according to function. Workstations, displays, mirrors, circulation routes, visitor areas and rooms requiring special operating modes are identified first. Suitable illuminance levels, luminaire types, optics, colour rendering and control requirements can then be defined for each zone.
Photometric calculations are used to verify how the proposed luminaires perform within the actual room geometry. In media facilities, lighting also needs to be coordinated with acoustic ceilings, technical services, cable routes, monitor walls and broadcast infrastructure.
A well-designed television or media facility does not rely on one universal lighting layout. Each room requires light suited to its function, while the complete system should create a coherent environment for computer and monitor work, on-air preparation, circulation and visitor-facing areas.
Polaris Lighting provides lighting design and architectural lighting solutions for television and media studios, including offices, make-up rooms, editing suites, control rooms, corridors and lobbies. Contact us if you need architectural lighting design and implementation for a television or media facility.
