Lighting solutions
en

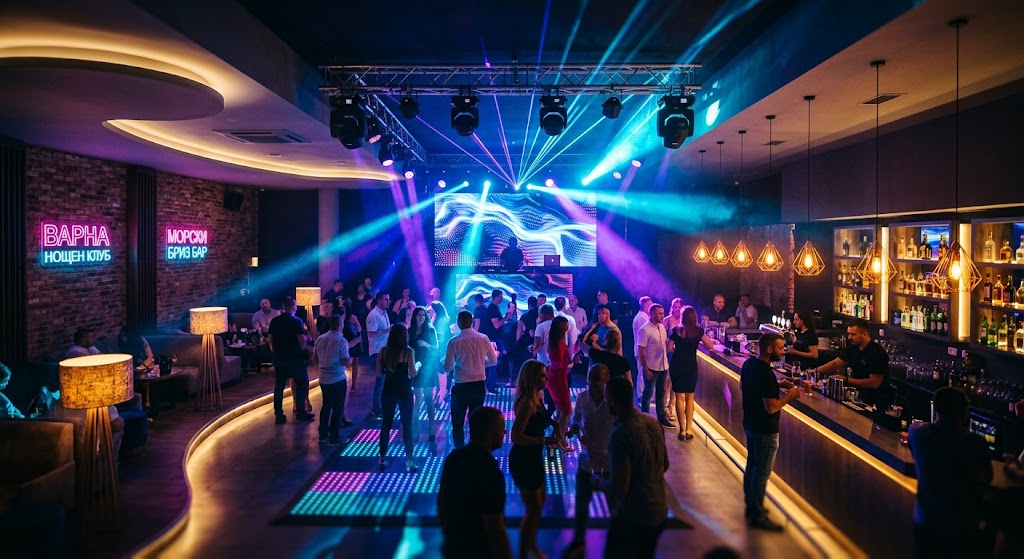
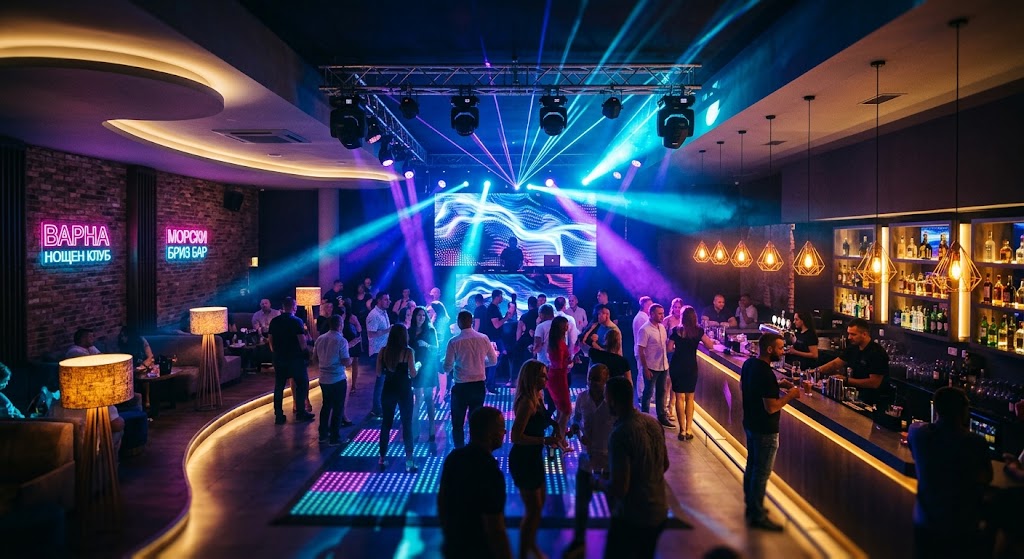
Architectural lighting for bars and clubs needs to create atmosphere while keeping the space functional and safe. The strongest results usually come from combining controlled ambient light, accent and linear lighting, dedicated bar illumination and programmed scenes rather than using coloured light throughout the entire interior.
The bar counter, seating areas, circulation routes, feature walls and music zones do not perform the same function. If every surface has the same brightness, the space loses depth. If the contrast becomes excessive, orientation becomes more difficult and visible light sources can cause glare.
The first step is therefore to decide which features should attract attention and which should remain visually quieter. Light can then organise the interior and guide movement rather than simply increasing overall brightness.
A bar may need a different atmosphere during early evening, peak service hours and a live or DJ programme. Instead of manually controlling individual luminaires, predefined scenes can set appropriate levels for the bar, tables, architectural features and decorative lighting.
Transitions between scenes should normally be smooth and predictable. Fast changes in colour or brightness make sense where they are intentionally part of the concept. Elsewhere, they can become distracting and reduce visual comfort.
RGB systems combine red, green and blue channels to produce different colours. RGBW adds a separate white channel. This makes it possible to create coloured effects while also providing a more practical white-light option when the space needs to move from a dynamic scene to a more neutral setting.
Colour-changing lighting can work well in decorative niches, feature walls, ceilings, DJ zones and architectural details. It does not mean that the entire venue needs RGB lighting. At tables and in areas where faces, food and drinks need to appear natural, good-quality white light with suitable colour rendering is usually more appropriate.
Linear LED systems allow light to follow the shape of a bar, ceiling, wall, stair or piece of furniture. They can be used as visible lines of light or concealed within profiles, coves and architectural details.
A successful linear system requires more than choosing an LED strip. Drivers, thermal management, dimming, access for maintenance and the length of individual circuits all need to be considered. A continuous line only looks continuous when there are no visible breaks, brightness differences or changes in colour between sections.
The bar is often the visual centre of the venue. Its lighting needs to highlight the architecture while also giving staff sufficient visibility for bottles, glasses, payment systems and work surfaces.
A practical solution combines task lighting on the worktop, decorative lighting on the bar front and shelving, and accents on selected materials or products. Glass and glossy surfaces require particular attention because poorly positioned sources can produce strong reflections.
Even in a dark club environment, a basic layer of light is needed for circulation, service and orientation. It can operate at a low level but should still allow guests to recognise stairs, changes in level, furniture and principal routes.
Recessed downlights, discreet spotlights or linear systems can provide this foundation. Decorative effects are then layered over it rather than becoming the only available source of illumination.
Where several lighting layers, dimming or RGB/RGBW systems are used, the control strategy needs to be defined during the design stage. Each luminaire group should have a clear purpose, with decisions made about which zones require intensity control, colour control or programmed scenes.
The final system should remain simple for staff to use. If ordinary scene changes require a technician, the control strategy is unlikely to work effectively in day-to-day operation.
Emergency lighting needs to remain functional independently of decorative scenes. EN 1838:2024 specifies a minimum of 1 lx at floor level for escape routes and 0.5 lx for defined open anti-panic areas.
This is particularly important in bars and clubs because the normal lighting may be heavily dimmed, coloured or dynamic. Emergency exits, stairs, changes of level and safety signs must remain clearly identifiable and should never depend on the active entertainment lighting scene.
The process starts with the architecture, functional zones and the way the venue will operate at different times of the evening. We define the ambient layer, accents, bar lighting, linear systems and the areas where RGB or RGBW genuinely contributes to the concept.
We then develop the light distribution, luminaire positions, control strategy and scenes. Final on-site adjustment is particularly valuable because materials, reflections and the real brightness of decorative surfaces can significantly affect the result.
Polaris Lighting provides lighting design, development, luminaire selection and supply for bars and clubs, including linear systems, accent lighting, dynamic scenes and RGB or RGBW solutions where appropriate for the project. Contact us if you need architectural lighting for a bar, club or lounge space.
