Lighting solutions
en

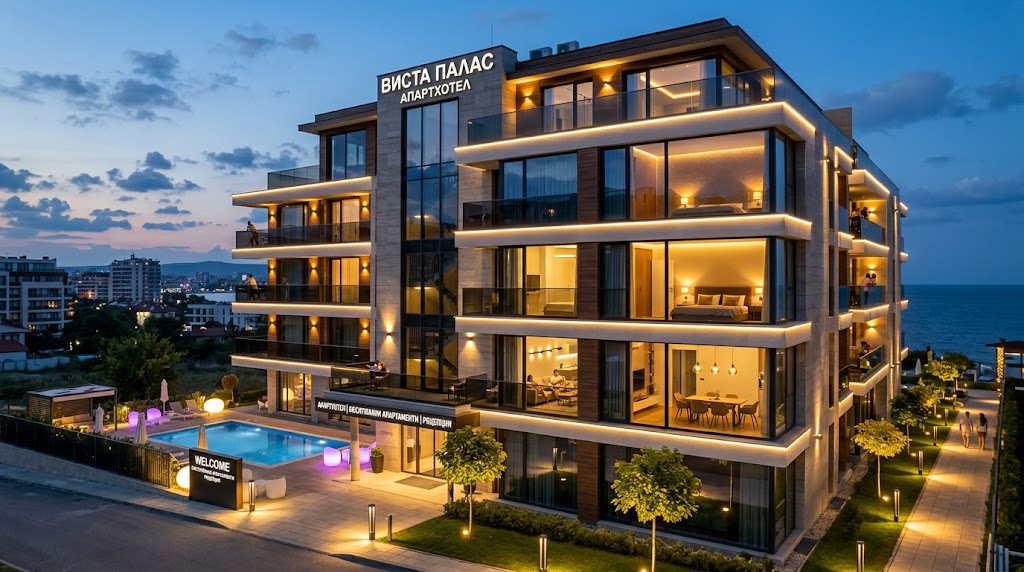
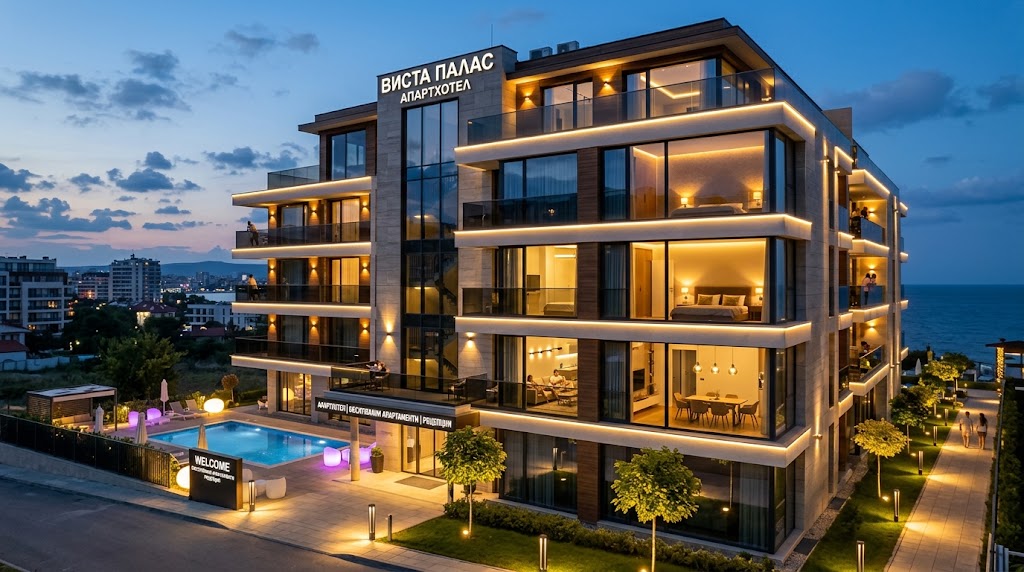
Aparthotel lighting has to solve two different problems at the same time. Guests expect the comfort of a well-lit home, while operators need a system that can be maintained efficiently across dozens or hundreds of similar apartments. A good lighting design therefore starts with zoning, standardised product families and a clear replacement strategy rather than a collection of decorative fixtures.
An aparthotel brings bedrooms, living areas, kitchens and bathrooms together with hotel spaces such as corridors, reception, entrances and escape routes. One lighting concept has to cover all of these functions without making the apartments feel like conventional hotel rooms or the common areas feel like a residential stairwell.
A practical approach is to work with several layers of light: general lighting for orientation, task lighting for reading and work, decorative lighting for atmosphere and specialised lighting for common and emergency areas.
In a living room or bedroom, a single central fixture is rarely enough. The same space may be used for relaxing, working on a laptop, reading, dining or getting ready to go out. General diffused lighting should therefore be combined with bedside, table or work-area lighting and, where appropriate, decorative accents.
Colour temperature should remain consistent across similar spaces. Mixing visibly different shades of white within the same apartment makes the specification look inconsistent and also complicates future replacement.
The most common problem in a kitchenette is a room that appears bright while the actual work surface remains in shadow. Wall cabinets often block ceiling light, so food preparation areas, sinks and worktops require dedicated task lighting.
The requirements for a professional hotel kitchen should not simply be transferred to an apartment kitchenette. In this setting, correct luminaire position and effective shadow control are usually more important than increasing the overall lumen output of the room.
EN 12464-1:2021 specifies 100 lx maintained illuminance for hotel corridors and allows lower levels during night-time operation. Beyond the light level itself, the distribution should make room entrances, lifts and stairs easy to identify without creating uncomfortable bright points along the line of sight.
Long corridors also benefit from a limited number of luminaire types, standard mounting dimensions and a repeatable layout. If a fixture needs to be replaced several years later, maintenance should not require ceiling modifications or the search for a unique product used on only one floor.
The reception desk is both a workplace and the first visual point of contact with the property. EN 12464-1:2021 specifies 300 lx for reception and cashier desks, with a colour rendering index of Ra 80 or higher.
A practical scheme combines uniform light on the counter and faces with stronger visual accents on signage, materials or the waiting area. Simply adding more light is not necessarily better. Contrast should guide attention without placing the receptionist against a distracting or glaring decorative background.
Façade lighting can emphasise entrances, vertical architectural lines, terraces, materials or hotel signage. Luminaire position and beam distribution should be controlled carefully so that unnecessary light does not enter guestrooms or create discomfort for occupants.
Outdoor fixtures also need protection suited to their actual exposure to rain, dust and weather. IP rating should therefore be selected for the installation position rather than applied as one universal specification for every exterior luminaire.
Emergency and escape lighting is not simply a backup version of the decorative lighting scheme. Its purpose is to support safe evacuation when the normal lighting supply fails, with particular attention to escape routes, exits, stairs, changes of direction and other critical points.
EN 1838:2024 sets the requirements for emergency lighting in buildings and places greater emphasis on illuminating the usable width of escape routes. Emergency lighting should therefore be coordinated with the fire-safety design before ceilings and normal lighting layouts are finalised.
Forty identical apartments do not need forty different technical solutions. A more efficient approach is to create a standard lighting matrix for each apartment type and repeat it with only the variations required by the architecture.
This means that a failed fitting in apartment 204 can be replaced with the same solution used in apartment 504 without redesigning the space or creating a visible difference for the guest.
The process starts with the apartment typologies and common areas. We then define the function of each zone, light distribution, colour temperature, colour rendering, control requirements and technical protection. Repeatable rooms receive standard solutions, while reception, façade and special spaces are treated individually.
The next step is photometric calculation and a fixed product specification. This allows the project team to verify not only the required lighting performance but also the number of unique products, replacement options and the spare stock required for future maintenance.
Polaris Lighting provides lighting design, luminaire selection and supply for aparthotels, including residential spaces, kitchen areas, corridors, reception areas, façades and emergency lighting. Contact us if you need a complete aparthotel lighting solution, standardisation across multiple apartments and a specification designed with future maintenance in mind.
