Lighting solutions
en

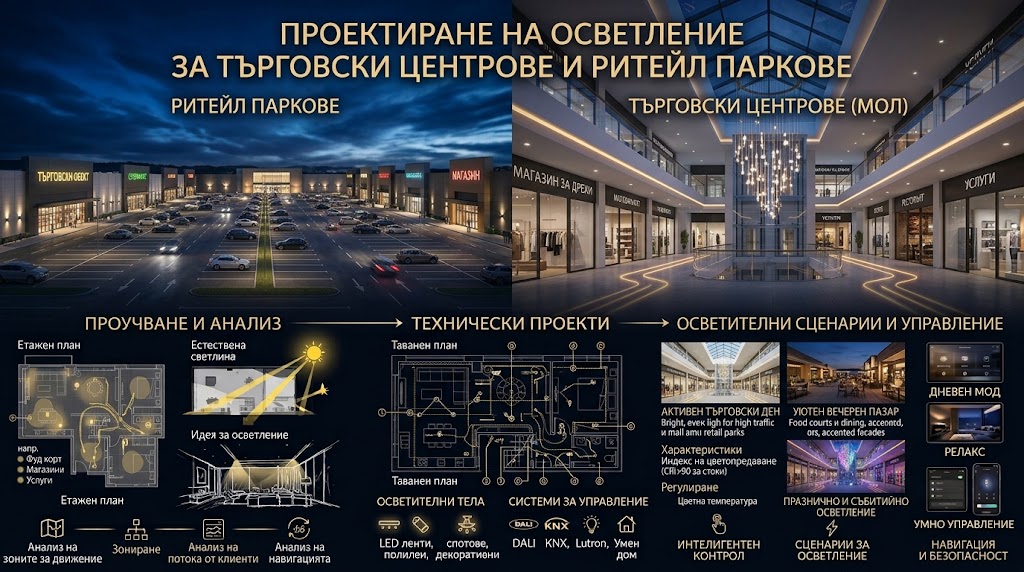
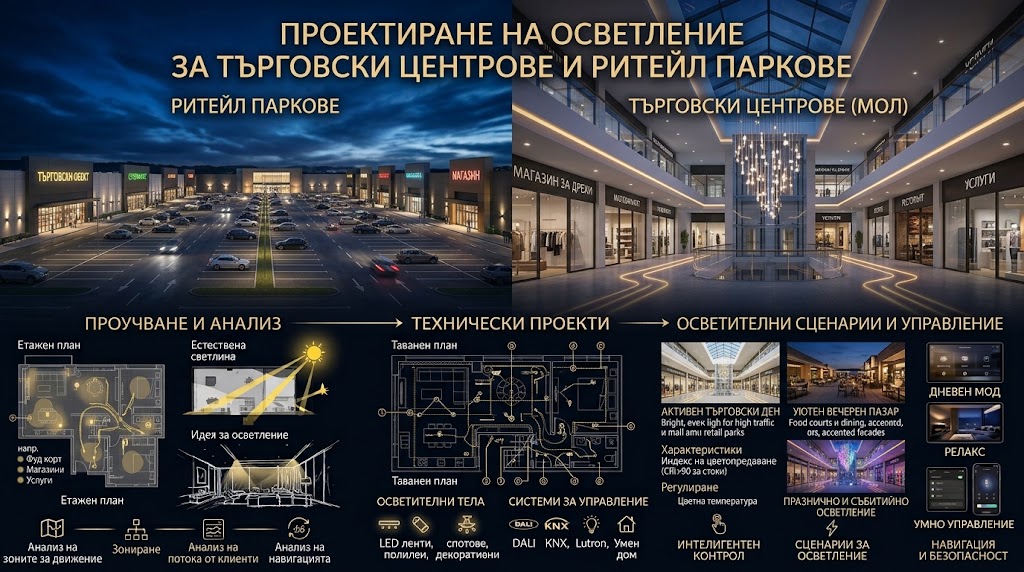
Mall and retail park lighting must connect common areas, stores, food courts, car parks, façades and advertising elements into one operational system without making every space look the same. The key challenge is coordination: the property owner manages the common infrastructure, while individual tenants have their own interiors, shopfronts, signage and opening schedules.
In a large retail development, the first step is to define what belongs to the landlord's base-build scope and what remains within the individual tenant fit-out. Common circulation areas, façades, car parks, escape routes and major control systems generally need to be resolved at development level.
Before tenant fit-out begins, electrical capacity, connection points, ceiling details, signage zones, control principles and technical restrictions should already be defined. This allows individual store designs to be integrated without repeatedly modifying completed infrastructure.
Mall corridors, atriums, escalators and entrance areas guide visitors between individual retail units. Lighting should reveal circulation routes, changes in level and major orientation points without competing visually with the shopfronts.
Uniformity and glare control are generally more useful than simply maximising brightness. Maintenance must also be considered in high atriums. A luminaire that requires specialised access equipment every time it is serviced can create a significant long-term operating cost.
In retail spaces, light forms part of the product presentation. Ambient lighting provides the general visual environment, while track spotlights and other accent solutions can direct attention towards merchandise, mannequins, promotional areas or display walls.
Different retail categories have different requirements. Fashion stores benefit from good colour rendering for fabrics and colours. Highly reflective interiors require careful control of reflections. Stores that frequently change displays can benefit from track systems that allow luminaires to be repositioned and redirected.
If the common circulation area is excessively bright, shop windows lose visual impact and tenants may compensate by installing even higher output lighting. The result can be unnecessary energy use and a visually chaotic environment.
Tenant guidelines can therefore define principles for shopfront lighting, colour temperature, glare control and luminaire positioning relative to common areas. The objective is not to make every store identical, but to allow different retail concepts to operate within a coherent shared environment.
A food court includes circulation routes, seating, kitchens, counters and illuminated menus. The shared dining area should remain visually comfortable, while individual operators may use stronger decorative and accent lighting to establish their own identity.
Table positions, counters and digital information screens should be considered during design. Incorrectly aimed luminaires can create distracting reflections on displays and digital menu boards.
Underground and external parking areas are not merely technical spaces. For many visitors, they are the first and last areas experienced during a visit.
Lighting should clearly identify vehicle lanes, pedestrian routes, columns, ramps and access points to lifts and staircases. In underground parking, presence-based controls can reduce the number of hours at full output where the system is designed to maintain safe circulation at all times.
In a retail park, façades and brand signage are often the main orientation elements when viewed from the car park and surrounding roads. Lighting should make entrances and individual units easy to identify without creating excessive glare for drivers or nearby properties.
Architectural lighting, logos, illuminated signs and digital screens should be considered together. If each element is designed independently, the façade can quickly become a competition between different brightness levels.
Emergency and escape lighting forms a separate safety layer. It must maintain sufficient visibility towards exits, staircases and other critical points when the normal lighting supply fails.
EN 1838:2024 defines requirements for emergency lighting in buildings and includes the full width of escape routes in its current approach. For malls with wide corridors and large open spaces, this needs to be considered during the initial design rather than after interior fit-out has been completed.
A mall does not require the same lighting level in every area throughout the day. Common areas, shopfronts, façades, parking facilities and service spaces can operate on different schedules.
Late tenant layouts are a common cause of rework. Before installation, final positions of shopfronts, checkout areas, shelving, signage, ceilings and electrical connection points should be confirmed.
A shared interface schedule or coordinated drawing can define the boundary between the landlord scope and each tenant package. It should make clear who is responsible for power supplies, controls, luminaires and installation, reducing both omissions and duplicated work.
Polaris Lighting provides lighting design, photometric calculations, technical and decorative lighting, track and linear systems, façade, parking and emergency lighting and technical coordination for retail developments. Contact us if you need lighting for a mall or retail park and coordination between the common infrastructure and individual tenant projects.
