Lighting solutions
en

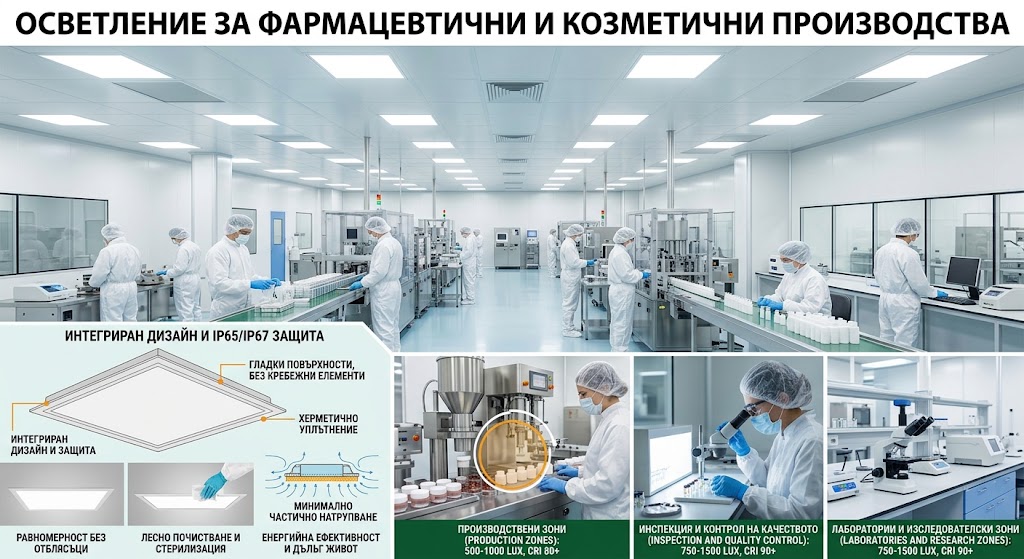
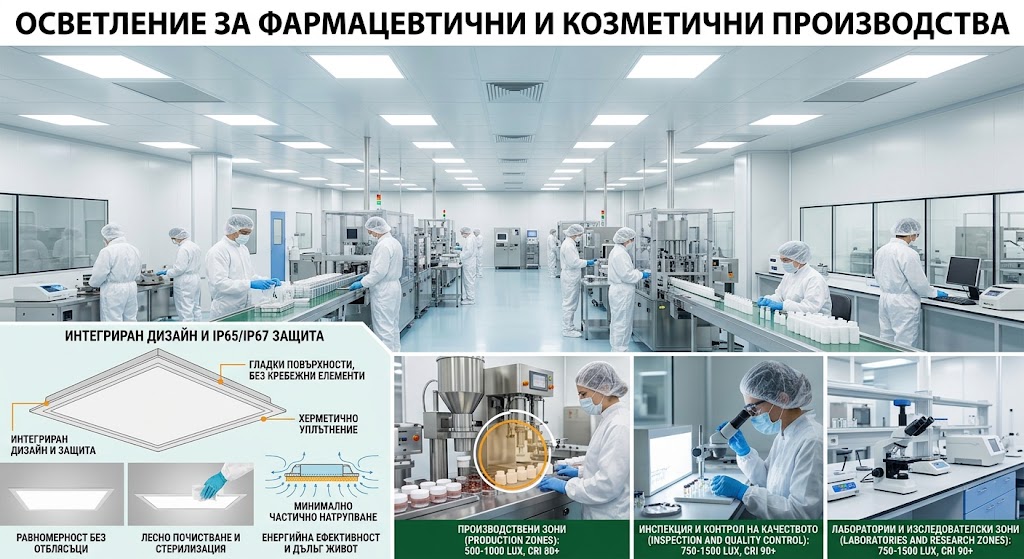
General and technical lighting in pharmaceutical and cosmetic facilities should be designed around the process rather than simply around room size. A production line, laboratory bench, warehouse rack and office workstation all create different requirements for illuminance, uniformity, glare control, colour rendering and maintenance.
A reliable lighting design therefore starts by dividing the facility into functional zones and analysing the tasks performed in each one. Suitable luminaires, optics, mounting positions, controls and protection characteristics can then be selected.
A manufacturing site normally combines spaces with very different operating conditions. The lighting system may need to cover:
The design should check the requirements of EN 12464-1 for the relevant task together with the facility's specific process, hygiene and operational requirements.
In a production environment, the key question is not how many luminaires can be installed on the ceiling but where the work actually takes place. Machines, tanks, pipework and other process equipment can create shadows over working areas even when the general illuminance in the room appears sufficient.
Photometric calculations should therefore evaluate the actual task planes. Dosing points, product inspection, packaging, label reading and quality checks may require particular attention.
Where operators evaluate colour, surface quality or small details, colour rendering and light quality become as important as illuminance. In areas with moving machinery, potential flicker and unwanted stroboscopic effects should also be considered.
Laboratories require uniform general lighting and clear visibility across benches and work surfaces. The lighting should support reading scales, labels, instruments and documentation without strong shadows or disturbing reflections.
Luminaire positions should be coordinated with laboratory furniture, cabinets and equipment. A luminaire located directly behind an operator may create a shadow exactly where detailed work is taking place. Where monitors and instrument displays are used, glare control also needs to be considered.
If visual colour comparison is part of the work, as may occur with cosmetics, ingredients or packaging, the requirements for colour rendering and the viewing environment should be specified separately. Not every laboratory task requires the same lighting conditions.
Warehouse lighting should follow the arrangement of aisles, racks and traffic routes. High horizontal illuminance on the floor does not necessarily provide good visibility of labels, barcodes and products stored on vertical rack faces.
In high-bay warehouses, mounting height, optical distribution and vertical illumination therefore need to be checked. Receiving, picking, checking and dispatch areas generally involve more demanding visual tasks than simple storage and should be assessed separately.
Presence sensors can reduce energy use in intermittently occupied aisles and storage zones. Their detection coverage and switching logic must, however, be coordinated with pedestrian and vehicle movement so that lighting is available before the working area is entered.
Office lighting has a different set of priorities. Employees need comfortable visibility of documents and displays, controlled glare and uniform illumination around workstations. Luminaire positioning should therefore respond to desk and screen locations rather than simply following the ceiling grid.
Meeting rooms, reception areas and training spaces can use separate lighting scenes. Occupancy and daylight-responsive controls can further reduce consumption while maintaining suitable working conditions.
The appropriate luminaire depends on the environment and task. Parameters that may need to be assessed include:
Facilities operating long shifts should also consider the service life and maintainability of the lighting installation. Reducing difficult-to-access maintenance points can be just as important to whole-life cost as initial energy efficiency.
A cleanroom should not be treated as an ordinary production area that simply requires a higher IP rating. Pharmaceutical clean areas may impose additional requirements relating to construction, sealing, particle generation, materials, cleaning, disinfection and integration of the luminaire into the ceiling system.
A luminaire should not be described as cleanroom-suitable solely because it has a smooth surface, sealed housing or high IP rating. The specific product documentation, testing, certification and project requirements must be checked. Where the required evidence is not available, cleanroom suitability should not be claimed.
The process begins with architectural and process layouts, mounting heights, equipment positions and the intended function of each space. Required lighting parameters are then defined, followed by photometric calculations, luminaire positioning and selection of specific products.
During procurement, the luminaires supplied should retain the parameters used in the lighting calculation. Replacing a specified product solely on the basis of wattage or total lumen output can change the optical distribution, uniformity and glare performance and therefore produce a different result on site.
Polaris Lighting provides lighting design and supply of general and technical lighting for pharmaceutical and cosmetic facilities, including production, laboratory, warehouse and administrative areas. Contact us if you need lighting design and supply for a pharmaceutical or cosmetic facility.
