Lighting solutions
en


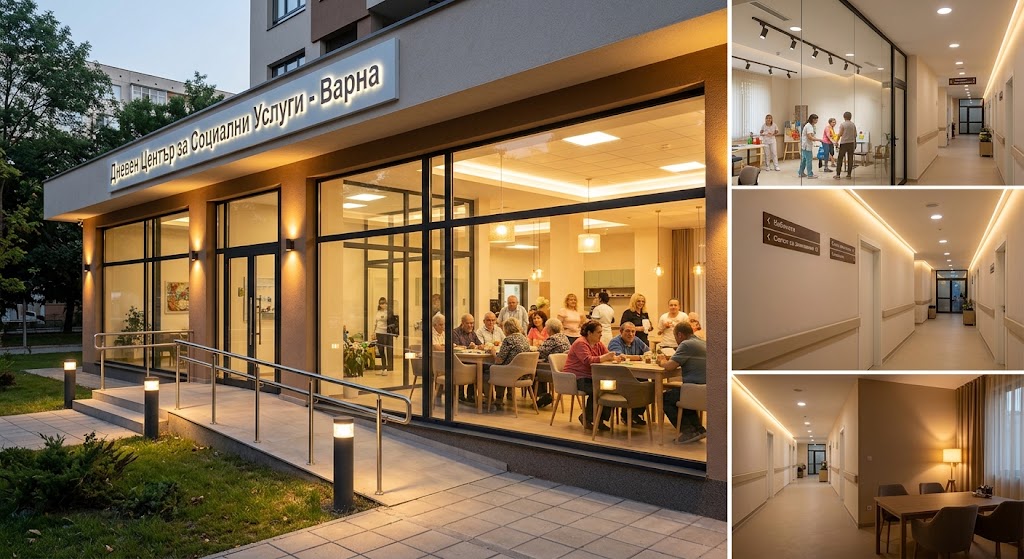
Day centre lighting should be designed around the people and activities in each space rather than applying the same light level throughout the building. Activity rooms, therapy spaces, dining areas, workshops and common areas involve different visual tasks, so an effective solution combines uniform illumination, low glare, flexible controls and reliable emergency lighting.
A day centre may be used by children, adults, older people or users with different functional needs. Age, visual ability and the specific activities performed in each area should therefore form part of the lighting brief.
EN 12464-1:2021 approaches indoor lighting according to the visual task and its context. A single illuminance value should therefore not automatically be applied to every room in a day centre.
An activity room may be used for reading, drawing, table-based work, learning, group meetings and informal activities. The main lighting should provide good visibility on tables and faces without placing high-brightness luminaires in the users' normal field of view.
Dividing the lighting into separately controlled groups can be useful. Table areas, group activity spaces and the rest of the room can then be adjusted independently.
Not all therapy spaces have the same lighting requirements. Table-based activities, movement sessions, consultations and individual work can involve very different visual tasks.
Before luminaires are selected, the positions of therapists and users, specialist equipment and the need for dimming or local task lighting should be understood. Where medical or specialised procedures are performed, any additional requirements associated with those activities must also be considered.
Lighting should not be presented as a treatment. Its role is to provide an appropriate visual environment for work, orientation and comfort.
Tables, food, circulation routes and serving areas should all remain clearly visible. The overall atmosphere can be softer than in a workshop, but dark areas around circulation paths should be avoided.
Serving zones and work surfaces may require their own functional lighting. If the dining room is also used for other activities outside meal times, separate groups and scenes make it easier to change the lighting appropriately.
Painting, sewing, modelling, assembly, woodworking and other practical activities involve details of different sizes and contrast levels. Lighting should follow the actual task, work surface and tools used.
Strong shadows from hands and equipment should be controlled. Where additional light is needed, local task lighting can supplement the ambient system instead of unnecessarily increasing the output throughout the entire room.
Entrance areas, corridors, waiting spaces and lounges connect the different functions of a day centre. Lighting should make doors, steps and principal circulation routes easy to identify.
Useful vertical illumination also supports recognition of faces and information signs. In spaces used by older people or users with impaired vision, abrupt transitions between very bright and very dark areas should be avoided.
CIE provides specific guidance for environments used by older people and people with visual impairment. Visual needs can change with age, so lighting should also be evaluated according to the actual profile of the centre's users.
This does not simply mean installing higher-output luminaires. Illuminance, uniformity, contrast and glare need to be considered together.
High-brightness LED sources, reflections from glossy tables and poorly positioned luminaires can reduce visual comfort, particularly in spaces where users spend long periods of time.
A day centre may change the function of a room several times during the day. Dimming, separately controlled groups and predefined scenes can therefore be more practical than one fixed lighting condition.
An activity room, for example, may have a setting for table work, a lower level for informal activities and full functional lighting for cleaning. DALI is one option for grouping, dimming and recalling predefined lighting scenes.
Controls should remain simple for staff to use. The most common settings should be available without complex adjustment.
If the normal lighting supply fails, the principal routes toward exits must remain identifiable. EN 1838:2024 specifies a minimum of 1 lx along escape routes and 0.5 lx in applicable open anti-panic areas.
Particular attention is required at stairs, changes in level, corridor intersections, exits and locations containing fire safety equipment. Emergency lighting should remain independent from normal lighting scenes and controls.
The process starts with the user profile, room functions and activities planned for each area. Required lighting conditions, luminaire positions, local task lighting and suitable control options can then be defined.
Photometric calculations are used to assess illuminance, uniformity and potential glare. Lighting controls and emergency systems are planned at the design stage so that they match the actual operation of the building.
Polaris Lighting provides lighting design, luminaire selection and supply for day centres, including activity rooms, therapy spaces, dining areas, workshops and common spaces. Contact us if you need flexible and reliable day centre lighting designed around the age of the users and the activities performed in each space.
