Lighting solutions
en


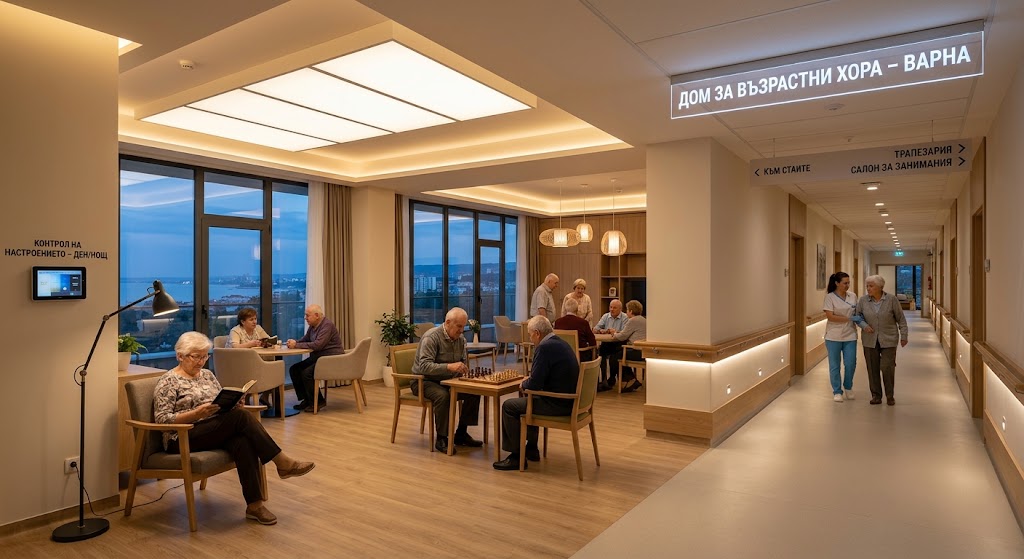
Lighting for care homes for older people should be designed around the way residents actually use the building during both day and night. Bedrooms require comfort, corridors and stairs need clear orientation, sanitary spaces require good visibility, and common areas should make faces, furniture and circulation routes easy to recognise without excessive glare.
Visual needs can change with age and should be considered from the beginning of the lighting design. CIE 227:2017 specifically addresses lighting environments for older people and people with visual impairment.
Increasing luminaire output alone does not create a better visual environment. If lighting produces glare, strong reflections or abrupt transitions between bright and dark areas, orientation may still be difficult.
A resident's room is a private space for rest as well as a place for reading, dressing, conversation and movement. One central ceiling luminaire rarely serves all of these functions equally well.
A practical solution combines soft ambient lighting with local light beside the bed, armchair or desk. Controls should be easy to understand and accessible from both the entrance and the bed.
High-brightness decorative fixtures and directly visible LED sources should be avoided within normal viewing directions.
During the night, a bedroom or corridor does not necessarily need to return immediately to its daytime lighting level. Lower-level orientation lighting can help residents identify the route toward a door or bathroom without a sudden transition to very bright light.
Night-time modes can use separate low-level luminaires, dimming or carefully configured automatic controls. The system should still provide sufficient visual information around thresholds, furniture and changes in floor level.
A corridor is more than a circulation space. It should help residents recognise bedrooms, common rooms, lifts and exits.
Uniform illumination and good visibility of doors and information elements are more useful than repeated bright and dark zones. Useful vertical light on walls and doors can also make the route easier to interpret visually.
The beginning and end of each flight, landings and changes in level should remain easy to recognise. Luminaire positioning should avoid strong shadows that can make the edge of a step more difficult to identify.
Glare should also be checked for people travelling both up and down the stairs. A bright luminaire directly within the viewing direction may reduce visibility where reliable visual information is particularly important.
Bathrooms and toilets should make sanitary fittings, floor surfaces, handles and boundaries between surfaces clearly visible. Mirror lighting should provide useful vertical illumination on the face rather than relying entirely on ceiling luminaires.
Luminaires also need suitable protection for the installation zone and exposure to moisture. If occupancy control is used, time delays should be long enough to prevent the lighting from switching off while a resident remains relatively still.
Food, tables, faces and circulation routes should all remain clearly visible. The overall atmosphere can be softer and more domestic than in a work area, but dark circulation zones and strong reflections from table surfaces should be avoided.
Serving areas may use separate functional lighting. If the dining room is also used for social or recreational activities, dimming or separately controlled lighting groups allow the room to change function more easily.
Glare control is particularly important in care environments for older people. Problems can result from luminaires themselves as well as reflections from glossy floors, tables and glazed surfaces.
Gardens, courtyards and pedestrian routes should allow residents to recognise paving, benches, steps and building entrances. There is no need to illuminate all planting at high intensity.
The priority should be the main walking routes and access points. Park luminaires with controlled optical distribution can provide useful visibility while limiting unnecessary light toward bedroom windows and the night sky.
A complex control system has limited practical value if residents and staff cannot operate it easily. Switches should be clearly positioned, and frequently used functions should not require complicated menus.
Automation can be useful in common areas, but manual control should remain available where appropriate. Night modes, schedules and sensors should follow actual movement patterns within the building.
If the normal lighting supply fails, escape routes need to remain clearly visible. EN 1838:2024 specifies a minimum of 1 lx along escape routes and 0.5 lx in applicable open anti-panic areas.
Stairs, exits, changes in level and corridors require particular attention. In a care home, the emergency design should also consider that some residents may move more slowly or use mobility aids.
The process starts with the resident profile, room functions and routes used during the day and at night. Ambient, task and night-time lighting, controls and outdoor areas can then be planned as one coordinated system.
Photometric calculations are used to assess illuminance, uniformity and potential glare. Emergency lighting is coordinated with the escape routes from the design stage.
Polaris Lighting provides lighting design, luminaire selection and supply for care homes for older people, including bedrooms, corridors, stairs, sanitary facilities, dining areas, gardens and emergency lighting. Contact us if you need care home lighting with clear orientation, low glare, simple controls and suitable day and night-time modes.
