Lighting solutions
en


Architectural lighting for city squares should first support safe movement and then create a clear night-time identity. A successful scheme does not illuminate everything to the same intensity; it combines separate layers for pedestrian routes, façades, monuments, events and decorative accents.
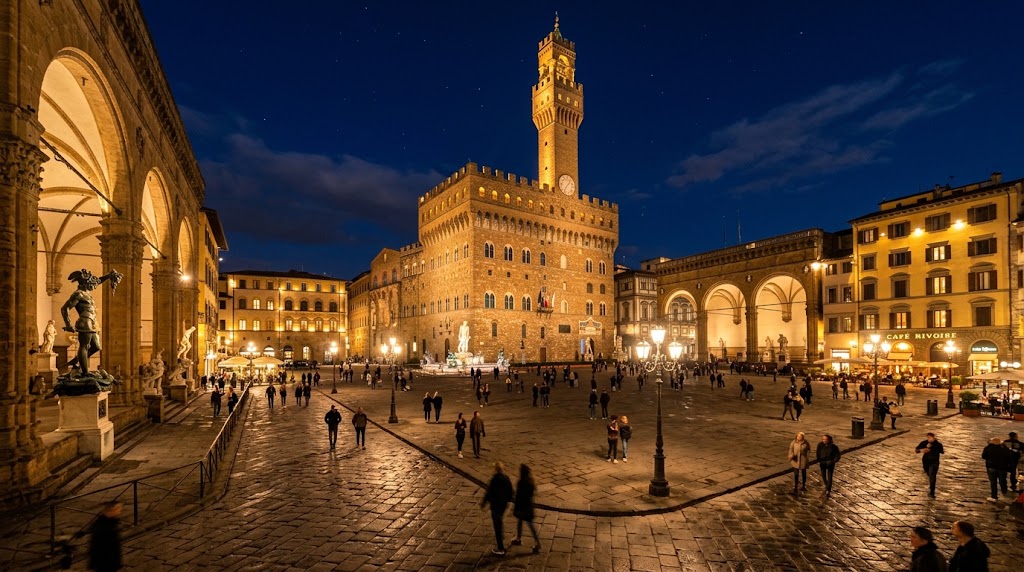
A city square may serve as a pedestrian link, meeting place, visitor destination, historic setting and event venue. Before selecting luminaires, we therefore map entrances and exits, desire lines, interfaces with vehicles and cyclists, steps, ramps, seating, planting, water features and temporary structures.
There is no single correct lux value for every public square. Requirements must be assigned by zone according to the type and intensity of movement, the surrounding brightness and the applicable classification within the EN 13201 series. The design should assess maintained average illuminance, uniformity, vertical illuminance, glare and transitions to adjacent streets.
Horizontal light reveals the paving and obstacles, while vertical light helps people recognise faces, signs and objects ahead. This is particularly important near entrances, transport stops, crossings, stairs and gathering points. Good uniformity reduces dark patches, and controlled contrast limits the visual adaptation required when moving between a bright façade and a quieter route.
Mounting height, pole spacing, optical distribution and luminaire tilt should be established through photometric calculations using the actual LDT/IES data. Wattage and total lumen output do not show where the light will land. Depending on the zone, the scheme may combine street LED luminaires, park lighting fixtures and low-level wayfinding light.
Architectural lighting should create hierarchy rather than turn every surface into a focal point. The design usually establishes one leading element, then supports surrounding façades, arcades, fountains, trees or street furniture at lower brightness. A wide asymmetric distribution can wash a wall evenly, while a narrow beam or close-offset grazing light can reveal columns, relief and texture.
A night-time mock-up on the actual materials should precede the final specification. Stone, render, metal and glass respond differently to the angle and spectrum of light. Where a building or monument is protected, mounting positions, cable routes and the intended lighting appearance must follow the applicable conservation regime and be coordinated before any intervention. Suitable exterior and façade luminaires can then be selected against a verified effect.
Permanent functional lighting and temporary show equipment should remain independent. The design should provide separate circuits, protected power and control points, capacity for temporary structures and clearly defined zones that stages, tents or stalls must not obstruct. Show lighting must not be treated as a substitute for any required emergency and escape lighting.
A practical minimum is a set of commissioned modes: normal weekday, evening peak, late-night economy, event, cleaning and maintenance. DALI or an equivalent system can provide grouping, dimming and status feedback for the permanent installation. Rapid colour changes and show cues are normally handled through a separate entertainment-control layer. Manual override and safe behaviour after a communication failure must be defined at design stage, not improvised after installation.
Glare is managed through optical distribution, shields, mounting height, aiming and the luminance of the visible emitting surface. The assessment should include pedestrian and driver viewpoints, reflections from wet paving and glazed façades, and spill towards homes and the night sky. The appropriate glare metric depends on the zone; one generic rating cannot describe an entire square.
Brighter does not automatically mean safer. Light should remain within the target area, while façade and decorative layers should be reduced after busy hours. Correlated colour temperature should be selected for the materials, character of the setting, nearby homes and ecological sensitivity—not simply by personal preference.
For a municipality, initial price and lm/W are only part of the decision; whole-life cost is the more useful comparison. A robust specification should cover:
The process should finish with night-time aiming on site, measurement of the key criteria, scene commissioning and the handover of current as-built documentation to the operator. This closes the gap between a calculation and a verifiable installation that can be maintained consistently for years.
Contact us if you need lighting design, luminaire selection or custom development, scene-based control and technical support for a city-square lighting project.
