Lighting solutions
en

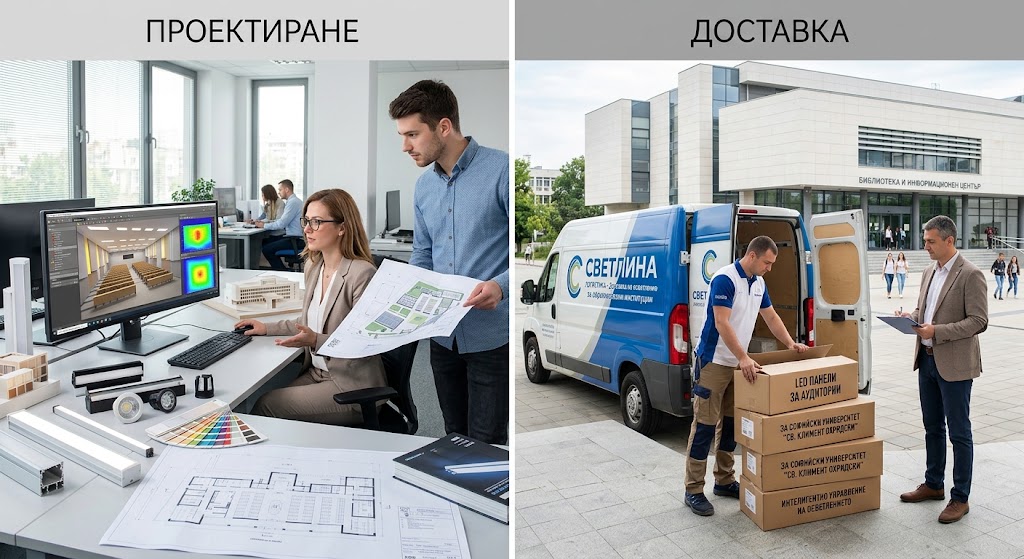
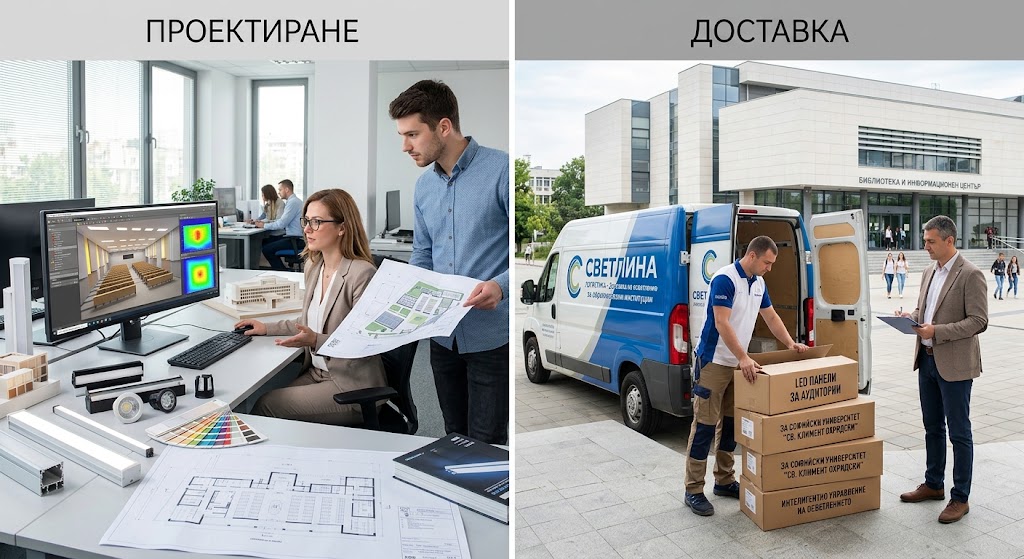
University lighting cannot be designed around one luminaire type or one illuminance value for an entire campus. A lecture hall, laboratory, library reading area, administrative office and corridor involve different visual tasks, occupancy patterns and control requirements. A complete project therefore begins with functional zoning and photometric calculations for each type of space.
Bulgarian regulations also require the specific conditions for university lecture halls, laboratories, specialist libraries, academic offices and administrative spaces to be defined in detail in the project brief. This is important both for new buildings and for the refurbishment of existing university facilities.
A photometric model uses the actual room dimensions, mounting heights, furniture and equipment layouts, surface reflectances and the LDT or IES data of the proposed luminaires. It allows maintained illuminance, uniformity, glare and vertical illumination to be assessed before installation.
Luminaires can therefore be positioned around the actual visual tasks instead of simply following a regular ceiling grid.
For lecture halls, demonstration areas and drawing rooms, Bulgarian Ordinance No. RD-02-20-3 specifies 500 lx maintained illuminance with UGR 19. Wall-mounted teaching boards also require 500 lx, with specular reflections to be avoided.
The teaching board or demonstration surface should therefore be treated as a separate vertical visual task. Sufficient illuminance on student desks does not automatically mean that material at the front of the room is clearly visible.
In lecture halls equipped with projectors and large displays, grouped or scene-based control allows selected lighting zones to be reduced during presentations without leaving students in an excessively dark environment. Useful modes may include Lecture, Presentation, Discussion and Cleaning.
Practical teaching rooms and laboratories require 500 lx with UGR 19 under the Bulgarian regulatory framework. This is still only the starting point. A chemistry laboratory, electronics laboratory and engineering facility containing large equipment can have very different risks of shadows, reflections and glare.
Workbenches, instruments and demonstration areas should therefore be included in the photometric model. Where accurate colour recognition is relevant to teaching or research, suitable colour rendering and spectral characteristics should also be specified.
Bulgarian requirements specify 200 lx for library shelving and 500 lx for reading areas, both with UGR 19. The distinction is important: reading desks are primarily horizontal visual tasks, while book spines and shelf identification require effective vertical illumination.
A scheme that performs well only when measured on the floor may therefore leave the shelving poorly illuminated. Reading areas also need to account for prolonged use of laptops and other displays.
Rectorates, faculty offices and administrative departments need to be designed around the office activities performed within them. EN 12464-1:2021 specifies 500 lx, U0 ≥ 0.60, Ra ≥ 80 and RUGL 19 for writing, reading and data processing.
Screen reflections and visible luminaire brightness should also be assessed. Where substantial daylight is available, luminaires close to windows can be controlled separately from the deeper part of the office.
Bulgarian requirements specify 200 lx for entrance and common student areas, 100 lx for corridors and 150 lx for stairs. The main objective is clear orientation, including visibility of doors, steps, changes in level and circulation directions.
Presence detection can be useful in selected corridors, sanitary facilities and service areas. In heavily used circulation spaces, however, the control logic should avoid frequent and distracting switching as people move through the building.
Outdoor university spaces may include building entrances, pedestrian paths, steps, plazas, bicycle areas, parking and social zones. These areas should not be assigned one universal illuminance level. Each route should be evaluated according to its actual function and traffic.
Glare, visibility of people and obstacles, light entering building windows and unnecessary upward light all need to be considered. Outdoor controls can combine time schedules, sensors and switching according to available daylight.
University buildings are often refurbished over many years. LDT/IES files, photometric calculations, BIM models and 3D documentation help ensure that separate buildings and project phases remain part of one technical lighting strategy.
Documentation should record luminaires, wattages, drivers, positions and control groups. Future refurbishment of a lecture room or floor can then start from reliable information rather than requiring the existing installation to be rediscovered.
An entire university does not need to be modernised at the same time. The important point is to define the intended final system before the first phase begins.
This approach allows different phases to use compatible solutions instead of turning each building into a separate and unrelated lighting installation.
Polaris Lighting provides lighting and photometric design, lighting controls, luminaire selection and supply, and LDT/IES, BIM and 3D technical documentation for universities and campus spaces. Contact us if you need a complete lighting design or a phased university lighting upgrade.
