Lighting solutions
en

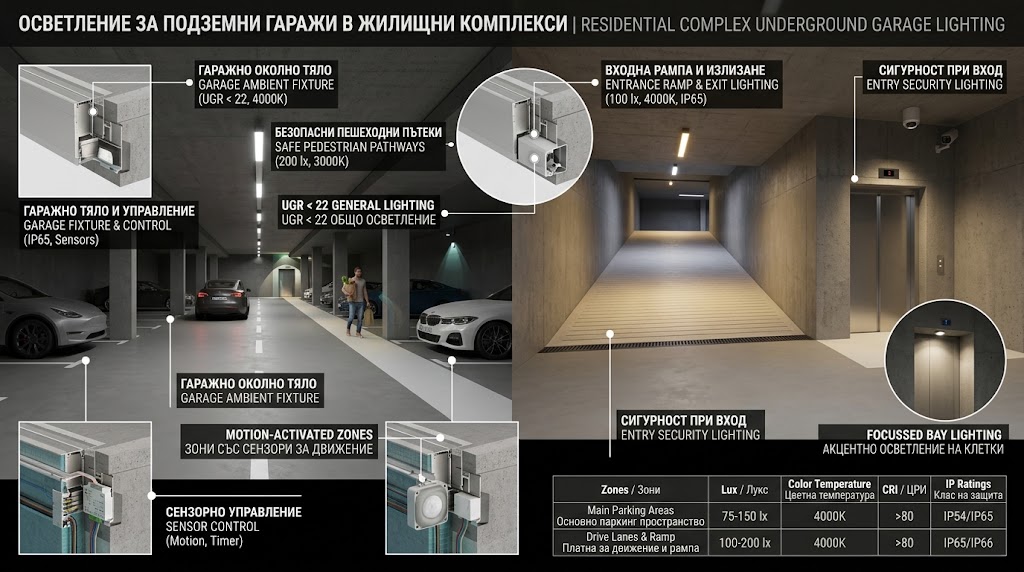
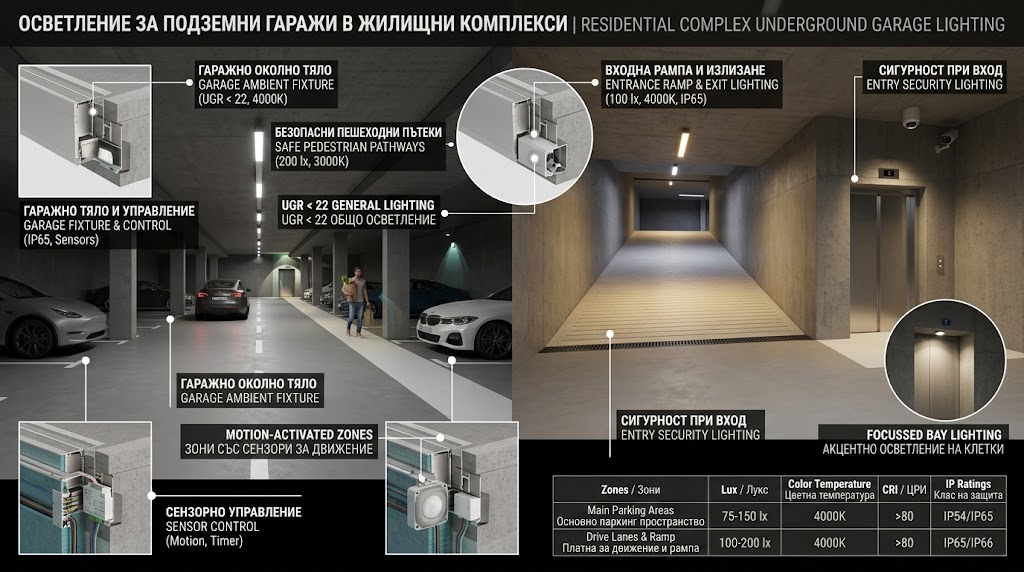
Residential underground garage lighting should provide clear visibility for driving and parking, safe pedestrian routes and reliable orientation towards exits without requiring every luminaire to operate continuously at maximum output. A good design separates ramps, traffic lanes, parking bays, storage rooms and pedestrian areas and combines normal, standby and emergency lighting with sensor-based control.
The entrance ramp is one of the most demanding parts of an underground garage because drivers move between the outdoor and underground lighting environments. During daylight hours, the contrast between exterior daylight and the interior can be significant.
EN 12464-1:2021 specifies 300 lx maintained illuminance for entrance and exit ramps during daylight hours and 75 lx at night. For daytime operation, the required level should extend 5 m into the parking floor to support visual adaptation.
Luminaires should not create excessive glare for drivers travelling up or down the ramp. Bends, walls, columns, barriers and areas shared by pedestrians and vehicles require particular attention.
For internal traffic lanes, ramps and pedestrian routes, EN 12464-1:2021 uses a baseline maintained illuminance of 75 lx with uniformity U0 of 0.40. Parking areas not open to the general public, which commonly includes access-controlled residential garages, also use 75 lx as the baseline, with U0 of 0.25.
The average lux value does not describe the complete visual environment. Bright areas directly below luminaires separated by dark sections force drivers and pedestrians to adapt repeatedly to changing brightness.
Photometric calculations allow the distribution to be evaluated before installation and help determine suitable luminaire quantity, spacing and optical distribution.
The route from a parking bay towards a staircase, lift or residential entrance should remain visually clear. Columns, parked vehicles and changes in building geometry can obstruct sightlines, so lighting should follow the actual pedestrian route rather than simply the structural ceiling grid.
Particular attention should be given to crossings between pedestrian and vehicle movement, doors leading to stair enclosures and lift lobby areas.
Residential underground garages often include private storage rooms, bicycle stores, technical rooms and shared storage spaces. These areas do not need to follow the same operating mode as the vehicle zone.
Where a room is occupied only intermittently, occupancy sensing can provide full lighting only while it is in use. If shelving and small labels are present, vertical illumination should also be considered rather than assessing the floor alone.
Standby lighting forms part of the normal lighting installation. When no movement is detected, selected groups remain at a reduced predefined output and increase when a vehicle or person enters the area.
This can be more appropriate than complete switch-off in many residential garages because the space remains visually legible and surveillance systems continue to operate within a predictable lighting environment.
DALI-2 supports standardised movement and occupancy sensors. Luminaires can be organised into groups so that movement within one sector activates the relevant area rather than the complete parking level.
Underground garages can be challenging for surveillance cameras because of the high contrast between a bright entrance and the darker interior. Vehicle headlights create another source of extreme brightness.
Camera and luminaire positions should therefore be coordinated. Bright light sources directly within the camera view and deep shadows around entrances, columns and pedestrian routes should be avoided. Where the objective is recognition rather than basic detection, vertical illumination of people and vehicles becomes particularly relevant.
Where access control, barriers or a building management system are present, coordinated operating modes can also be considered. The actual interface between lighting and security equipment should be defined according to the technical architecture of the building.
EN 1838:2024 requires a minimum horizontal illuminance of 1 lx along emergency escape routes. Emergency lighting should emphasise exits, stairs, changes in level, changes of direction and other critical points.
Failure of the normal supply must not allow occupancy controls or standby settings to interfere with the required emergency-lighting operation. Escape signs and routes towards staircases and safe exits should remain clearly visible.
Polaris Lighting provides lighting design, photometric calculations, luminaire selection and positioning, sensor-based controls and emergency and escape lighting. Contact us if you need a lighting project for a residential underground garage.
