Lighting solutions
en

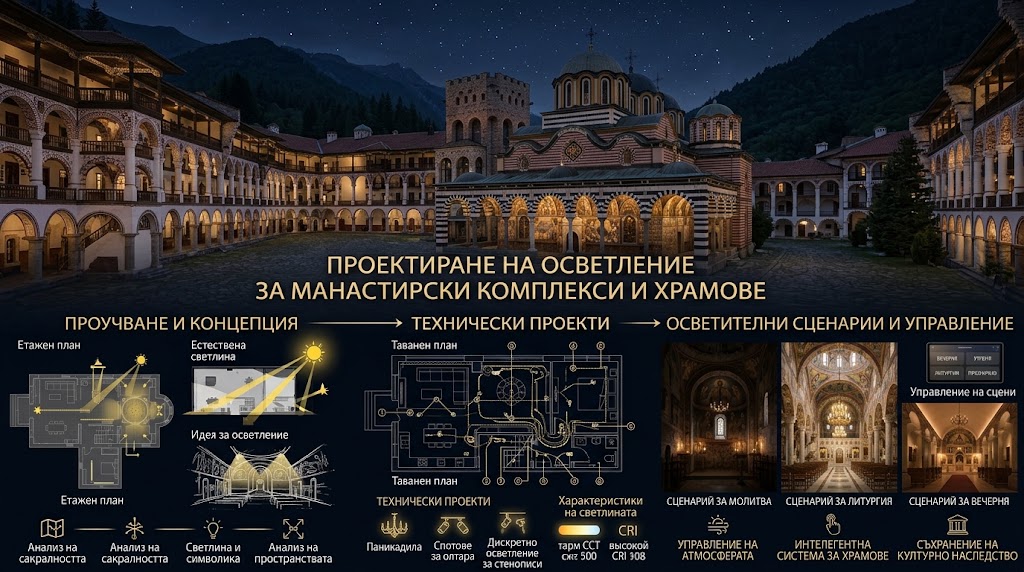
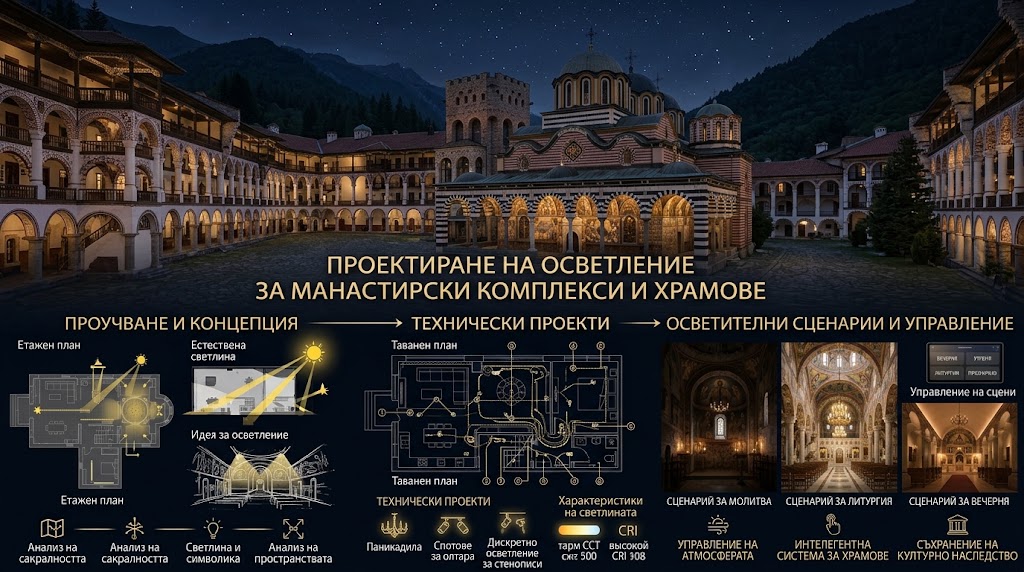
Lighting for monastery complexes must provide visibility, safe circulation and an appropriate atmosphere without turning historic architecture into an overlit stage set. The most successful solution is discreet: the light is present, while luminaires, cables and mounting details remain visually secondary.
A monastery is rarely a single building. The main church, chapels, residential wings, courtyards, museum areas, paths and façades all have different functions and operating patterns. The lighting design should therefore begin by dividing the complex into zones and defining when, how and by whom each space is used.
The next step is identifying the architectural and historic elements that must remain visually dominant. Where valuable masonry, frescoes, timber elements, vaults or historic flooring are present, mounting details and cable routes should be as unobtrusive as possible and coordinated with the architectural and conservation design.
Within the church, light should follow the architectural and liturgical hierarchy. Circulation and reading areas require adequate visibility, while the iconostasis, murals, vaults and selected architectural details can be revealed through carefully controlled accent lighting.
Flooding the entire interior with the same amount of light often removes depth and character. A layered approach is usually more appropriate. General lighting, local task lighting and restrained architectural accents can be controlled independently for services, visitor hours, cleaning and special occasions.
Warm white light, commonly in the region of 2700 to 3000 K, is often well suited to historic interiors because it works naturally with timber, stone, gilding and traditional finishes. The final colour temperature should nevertheless be verified on site with a sample rather than selected from a catalogue alone.
In museum spaces, the goal is not maximum brightness. It is sufficient visibility with the minimum unnecessary light exposure to the collection. Icons, textiles, books, manuscripts and other light-sensitive materials can require much lower illuminance. For particularly sensitive displays, a scheme may work around 50 lx, although the final level must be determined according to material sensitivity, exposure duration and conservation requirements.
High-quality LED sources with very low UV output, good colour rendering and precise optics are appropriate for many applications. Separate controls can allow display cases or individual objects to be illuminated only when the museum area is occupied.
Lighting in monastic cells should remain calm, functional and simple to operate. Elaborate effects are rarely necessary. More important factors are comfortable reading light, limited glare, reliability and luminaires that can be maintained without complex intervention.
Corridors and shared areas can use separate normal and night-time modes. During periods of low activity, only the lighting required for orientation and safe movement needs to remain active.
Exterior lighting should clearly reveal steps, changes in level, entrances and principal pedestrian routes. Low-height luminaires, controlled optics and carefully aimed wall-mounted fittings can improve orientation while reducing glare and unwanted light beyond the area being illuminated.
This is particularly important for monasteries in rural or natural environments. Path lighting should not unnecessarily illuminate the sky, vegetation or surrounding buildings throughout the night.
A bell tower, arcade, apse, entrance or characteristic stone detail can be highlighted using narrow or asymmetric beams. The entire façade does not need to have the same brightness. A smaller amount of accurately directed light often reveals architectural relief more effectively than powerful floodlights.
Mounting is part of the design. Exposed cables, oversized brackets or poorly positioned projectors can damage the visual integrity of a historic elevation even if the night-time lighting effect itself is acceptable.
LED technology is only one part of an economical installation. Further savings come from zoning and from operating each part of the complex only when the light is actually required.
Emergency and escape lighting must remain operational when the normal lighting supply fails and must support safe evacuation. The design considers escape routes, exits, stairs, changes in level and the required safety signage.
In a historic interior, this does not mean hiding safety information. It means positioning luminaires and signs so that they fulfil their safety function while producing the least possible visual impact on the architecture. The installation must also allow the required inspection, testing and maintenance procedures to be carried out.
The most expensive problems occur when luminaires are selected after architectural and electrical work is already complete. Before installation, positions, mounting details, cable routes, colour temperatures, optics, controls, emergency lighting and operating schedules should all be coordinated.
Polaris Lighting provides lighting design, selection and development of lighting solutions, façade and landscape lighting, emergency and escape lighting, supply and technical coordination for monastery and other architecturally sensitive complexes. Contact us if you need lighting for a monastery complex that combines functionality, economical operation and preservation of its architectural character.
