Lighting solutions
en

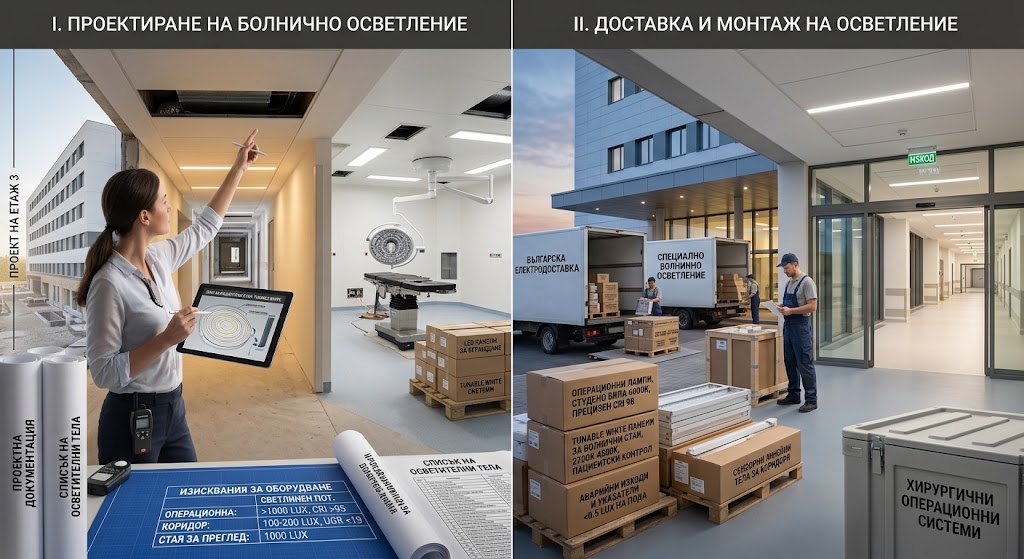
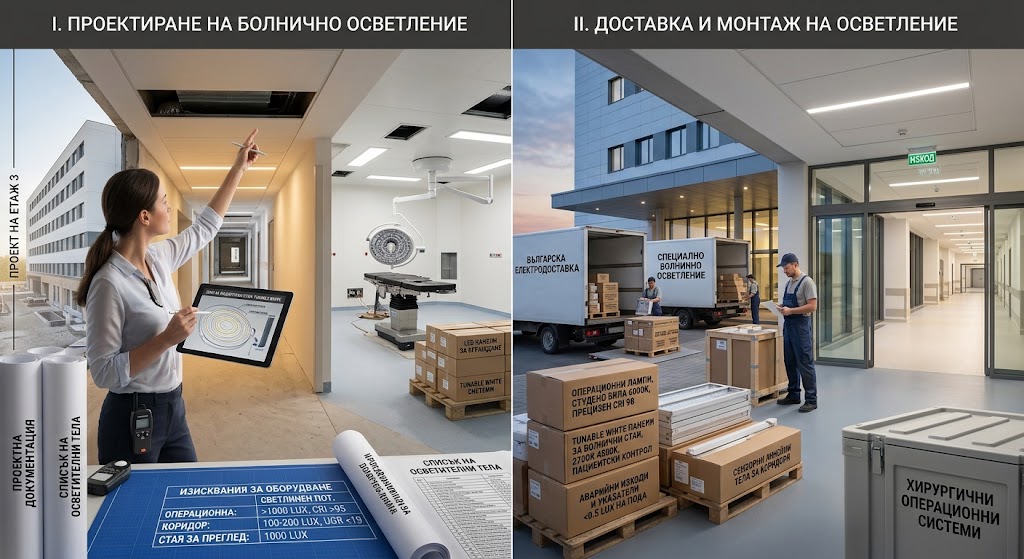
Hospital lighting cannot be designed as one uniform system for the entire building. A patient room, examination room, waiting area, corridor and technical space involve different visual tasks, operating patterns and requirements for illuminance, glare, colour rendering and control.
Lighting in healthcare facilities should therefore be designed against the applicable indoor workplace lighting requirements together with the electrical, emergency and clinical requirements of each area. Medical locations may also require additional verification of the electrical installation and of luminaires intended specifically for clinical use.
A patient room may be used for rest, reading, visits, observation and clinical activities. General lighting alone should therefore not be expected to serve every task.
EN 12464-1:2021 distinguishes between general ward lighting, reading, simple examinations, examination and treatment and night observation. The design should consequently provide different lighting levels and separate controls according to the activity.
High luminance within the field of view of a patient lying in bed should be avoided. Bedside lighting can be individually controlled, while a stronger staff working mode can provide the visibility required for care without keeping the room at maximum output continuously.
Consultation rooms need to support documentation and display work as well as examination of the patient. EN 12464-1 sets specific requirements for healthcare examination and treatment spaces, including illuminance, uniformity, glare limitation and colour rendering.
General room lighting does not replace specialist medical examination lighting where a procedure requires it. Surgical and diagnostic luminaires are medical devices subject to separate safety and essential-performance requirements under IEC 60601-2-41.
Rooms containing specialist medical equipment may introduce further constraints. Imaging systems, medical displays and other equipment can impose additional requirements relating to lighting, electrical supplies and equipment compatibility.
Hospital corridors are both circulation and working areas. Patients, staff, beds and medical equipment all move through them, so doors, junctions, changes of direction and changes in level need to remain clearly visible.
In departments operating around the clock, separate daytime and night-time settings can be useful. A reduced night setting must still provide the visibility required for safe movement and observation.
Waiting areas have a different purpose. They require comfortable, even illumination with good visibility of faces, information and circulation routes while avoiding unnecessarily bright sources in the field of view.
Offices, registration desks and staff bases frequently combine paperwork and display-screen tasks. Luminaire positions should be coordinated with workstation and monitor locations to limit reflections and direct glare.
Plant rooms, stores and service spaces should be designed around the actual maintenance task. At electrical panels and technical equipment, light needs to reach the service area rather than merely achieving a general value on the floor.
A high IP rating alone does not demonstrate that a luminaire is hygienically suitable for a clinical application. IP indicates the enclosure's resistance to ingress of solids and water. It does not automatically establish resistance to disinfectants, suitability for a specific cleaning procedure or compatibility with an infection-control regime.
For clinical areas, housing materials, construction, cleanability and supporting product documentation need to be checked. Where a project includes spaces with specialised hygiene or clean-area requirements, luminaires should only be specified where suitability for that particular application can be demonstrated.
A sealed luminaire should not automatically be described as suitable for an operating theatre, sterile environment or other specialised clinical area.
Emergency lighting provides the visibility required if the normal lighting supply fails. EN 1838:2024 covers escape routes, emergency exits, open areas and other locations requiring emergency illumination.
In hospitals, escape lighting should be distinguished from lighting required to allow certain medical activities to continue following a failure of the normal supply. Electrical supply requirements in medical locations also need to be coordinated with the applicable rules for low-voltage installations in healthcare environments.
A practical lighting control system separates different functions without making everyday operation unnecessarily complicated. Depending on the area, the design may include:
Automation should not create a risk of lighting switching off unexpectedly during examination, observation or another clinical activity. Appropriate manual control and operating modes should therefore remain available for critical functions.
Maintenance in an operational healthcare facility should cause as little disruption as practical. Access to luminaires and drivers, the number of product families used and the availability of replacement components should therefore be considered during specification.
A limited range of standardised solutions can simplify spare parts and technical servicing. Luminaire lifetime, cleaning methods and service access should also be reviewed without compromising the hygiene requirements of the relevant area.
There is no single “hospital luminaire” suitable for every space. Lighting design should begin with the clinical function of each area and verify the applicable lighting, electrical, hygiene and product requirements before particular luminaires are specified.
Polaris Lighting provides hospital lighting design and supply for patient rooms, examination rooms, waiting areas, corridors, administrative and technical spaces, including photometric calculations, lighting controls and emergency lighting. Contact us if you need lighting design and supply for a hospital project.
