Lighting solutions
en

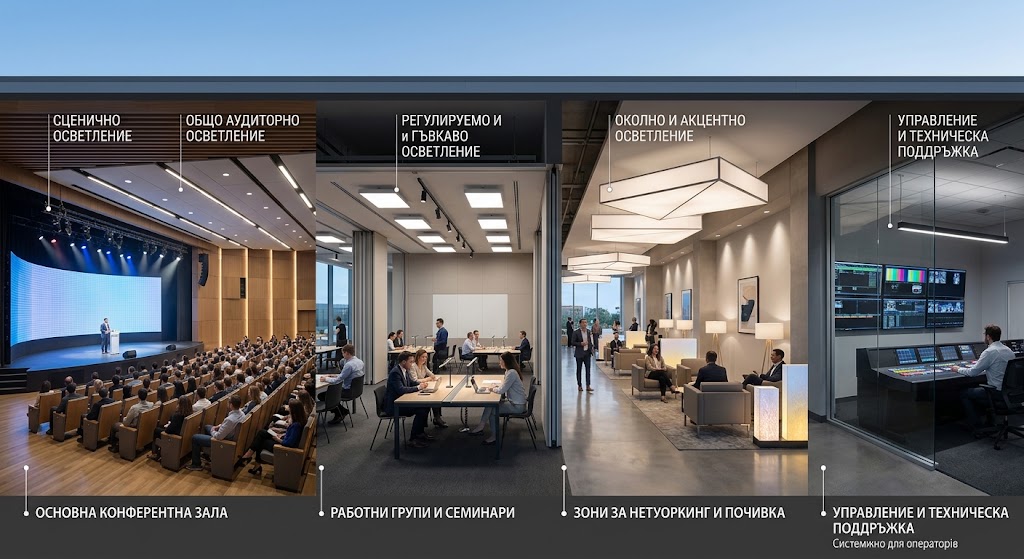
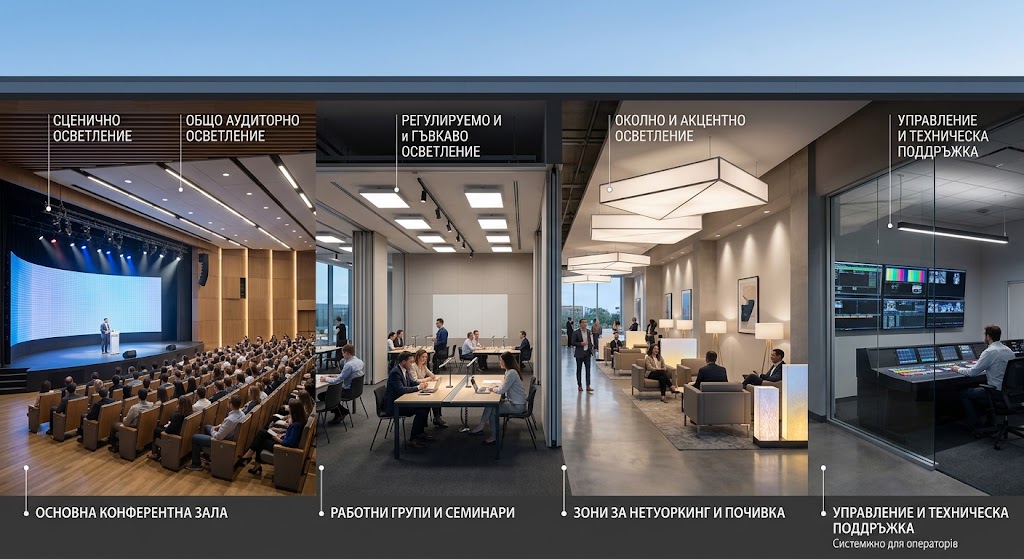
Conference centre lighting should change according to the way each room is being used. A business meeting, large-screen presentation, video conference and stage event all require a different balance of light across participants, tables, walls, displays and audience areas. A flexible design therefore divides lighting into controllable zones instead of relying on one general setting.
A conference centre also includes much more than its principal auditorium. Small meeting rooms, foyers, registration areas, circulation spaces, stages and emergency routes perform separate visual tasks and often operate under different conditions.
In a small meeting room, the main priorities are the table, participants' faces, the display and sufficient light for taking notes or working on laptops. Illumination should be relatively uniform and glare should be controlled, particularly where people remain seated for long periods.
A large conference hall requires a more complex approach. The stage, audience, aisles, presentation screen and architectural lighting should be independently controllable. Dividing the system into multiple groups also allows only part of the hall to be used without operating the complete lighting installation.
A common response to presentations is to switch off almost all of the room lighting to improve screen visibility. This can make circulation, note-taking and visual communication between participants more difficult.
A more practical solution is to control the area close to the screen separately. Light falling on the presentation surface can be reduced while functional illumination remains available across tables, audience areas and circulation routes.
Reflections should also be assessed around projectors and large displays. Luminaires aimed towards screens or other glossy surfaces can reduce the perceived contrast of the presented content.
Cameras respond to room lighting differently from the human eye. Participants should receive sufficiently even illumination so that faces do not appear excessively dark or affected by strong shadows.
A bright window behind participants can create significant contrast for the camera. Daylight therefore needs to be controllable, while the artificial lighting system should provide useful illumination towards people's faces.
Direct light onto front-of-room displays should also be minimised. In rooms regularly used for hybrid meetings, cameras, screens and luminaires should ideally be coordinated during the design stage.
The stage should be controlled independently from the general room lighting. A lecture may require a clear emphasis on one speaker, while a panel discussion needs more uniform coverage of several participants.
Where events are recorded, vertical illumination towards faces becomes particularly important. Strong overhead lighting alone can create deep shadows around the eyes and beneath the chin.
Audience lighting is normally dimmed during presentations, but aisles and level changes still need to remain identifiable. This is another reason to separate stage, audience and circulation lighting.
Conference rooms have both lighting and acoustic requirements. Acoustic luminaires combine LED lighting with sound-absorbing materials and can become part of an integrated ceiling solution.
They are particularly useful above conference tables and in open-ceiling interiors where separate acoustic panels and luminaires would otherwise compete for the same ceiling area. Acoustic lighting does not, however, replace room-acoustic design. Required sound absorption depends on room volume, finishes and the intended use of the space.
Foyer lighting should make registration desks, conference rooms, cloakrooms and main circulation routes easy to identify. These spaces also perform a representative function and can therefore use a more architectural or decorative lighting approach.
Linear systems, decorative pendants and illuminated vertical surfaces can reinforce the interior concept, while the registration desk receives dedicated functional lighting for the counter and people using it.
The flexibility of a conference centre depends significantly on its lighting control system. Different groups can be dimmed and programmed into predefined operating scenes.
In larger facilities, individual rooms can have their own scenes and the lighting controls may be coordinated with other room systems according to the requirements of the project.
Emergency lighting remains independent of presentation and stage lighting scenes. If the normal lighting supply fails, escape routes, exits, stairs and changes in level need to remain clearly identifiable.
Large halls and foyers require particular attention because many visitors may be unfamiliar with the building. Emergency signs and escape lighting should therefore remain visible regardless of the event layout or active lighting scene.
The design starts with room dimensions and uses together with the positions of tables, stages, cameras, displays, foyers and escape routes. Lighting groups, dimming requirements, scenes and photometric parameters can then be developed around the actual operating scenarios.
Polaris Lighting provides lighting design, photometric calculations, acoustic and linear lighting solutions, dimming, lighting controls and emergency lighting for conference centres. Contact us if you need a lighting solution for conference rooms, video conferencing, stages, foyers or multi-purpose event spaces.
