Lighting solutions
en

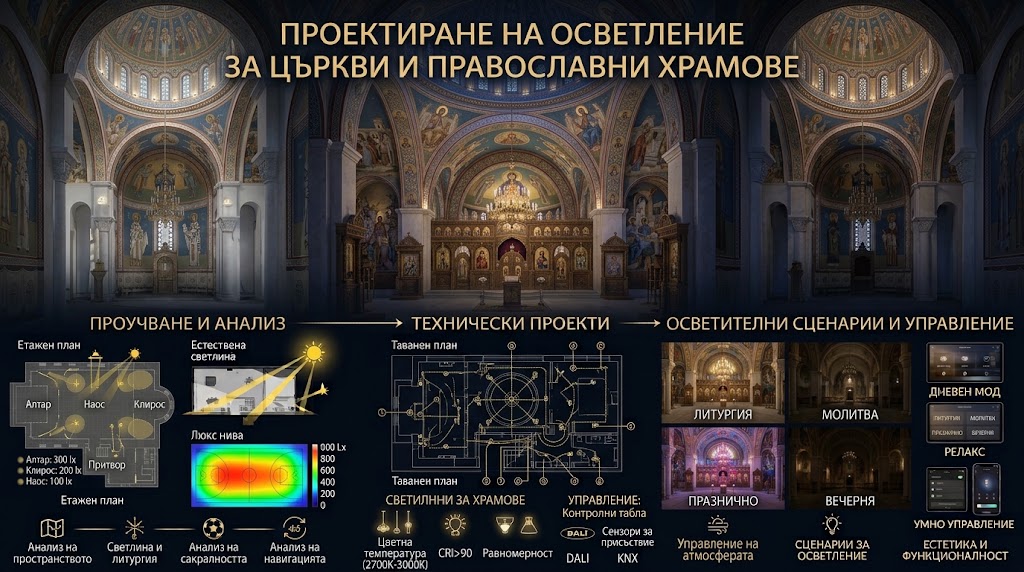
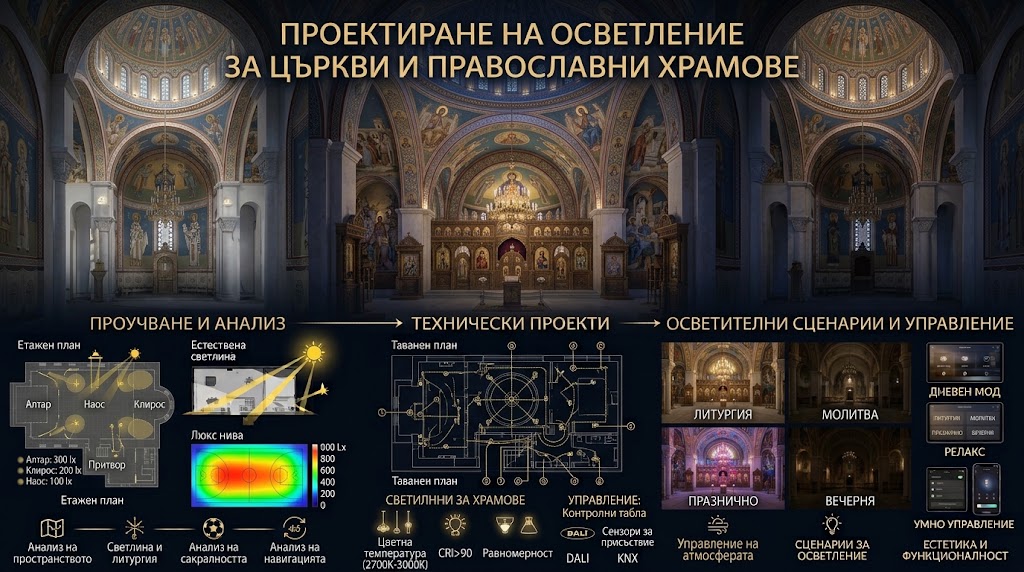
Church lighting should provide good visibility and reinforce the architectural and spiritual hierarchy without allowing the luminaires themselves to dominate the interior. In a church with icons, murals, vaults and historic details, the design should begin with an analysis of the space and lighting trials rather than selecting fittings from a catalogue alone.
The nave, altar, iconostasis, side areas and vaults do not automatically require the same lighting level. Light can establish a visual hierarchy that helps visitors understand the space naturally.
The design process therefore begins with architectural plans, a site survey and identification of the main viewing directions. Mounting heights, existing electrical routes and future maintenance access should also be assessed before luminaire positions are finalised.
The nave requires sufficient visibility for circulation, reading and participation in worship. This does not mean illuminating every surface from floor to ceiling with identical brightness.
General lighting can be combined with restrained accents on columns, arches or selected architectural details. This preserves the depth of the interior and avoids creating a flat, overlit space.
The altar naturally draws attention and usually requires a different lighting relationship from the nave. Precise aiming is more important here than simply increasing wattage.
Narrow, medium or asymmetric beams can be selected according to distance, mounting height and the shape of the illuminated element. Unsuitable optics can create bright patches, strong shadows or unnecessary spill outside the intended area.
Colours, gilding and painted surfaces respond differently to light. A catalogue colour temperature or product photograph is therefore not sufficient for a final decision.
For important areas, a lighting trial using the intended luminaire, optic and colour temperature can be valuable. It allows colour rendering, reflections, shadows and visibility from key viewpoints to be assessed on site. Where project conditions allow, Polaris Lighting can prepare a specific configuration and provide technical support for this type of design verification.
Historic and artistically valuable objects also require consideration of exposure duration. The effect of optical radiation on sensitive materials depends not only on instantaneous illuminance but also on spectral distribution and cumulative exposure.
Domes, vaults and arches can be important architectural features, but this does not mean every high surface should be flooded with light. Selectively revealing structural rhythm or decorative details can preserve a stronger sense of height and depth.
Directional luminaires should also be checked from multiple viewing positions. A solution that appears comfortable from the entrance may produce direct glare from another location within the nave.
In a historic church, the luminaire is not the only visible technical component. Cables, drivers, brackets and junction boxes can disturb the architecture even when the fitting itself is small.
Existing cable routes and architectural features such as cornices, capitals and recesses should therefore be considered first. New openings and irreversible interventions in historic fabric should be minimised and coordinated with the relevant architectural and conservation specialists.
Exterior lighting should allow the architecture to remain legible after dark without turning the entire building into a uniformly bright object. The bell tower, entrance, apse, arches and selected decorative details can each have a different visual emphasis.
Appropriate optics help limit light beyond the façade and reveal architectural relief. For Saint Nedelya Cathedral in Sofia, Polaris Lighting developed custom exterior lighting designed around the architectural character of the church.
Paths, steps, entrances and changes in level should remain clearly visible. Low-level landscape fittings, discreet wall-mounted solutions or carefully aimed lighting can provide orientation without illuminating the entire courtyard to the same intensity.
The exterior system should also limit glare and unnecessary light towards the sky and neighbouring properties, particularly where the church forms part of a historic or residential environment.
A church is not used in exactly the same way throughout the day. Separate control of lighting groups allows the environment to adapt to different activities.
Where a suitable control system is used, these scenes can be preset so that changes are simple and do not require individual adjustment of multiple luminaires each day.
In church lighting, a small change in luminaire position, beam angle or optic can significantly affect the final appearance. The installation process should therefore allow directional fittings to be checked and adjusted before all positions are permanently finalised.
Polaris Lighting provides lighting design, optic selection, custom configurations, technical support for lighting trials, discreet installation solutions, façade lighting and control planning for churches and other architecturally sensitive buildings. Contact us if you need church lighting designed around the architecture, icons, murals and the actual use of the building.
