Lighting solutions
en

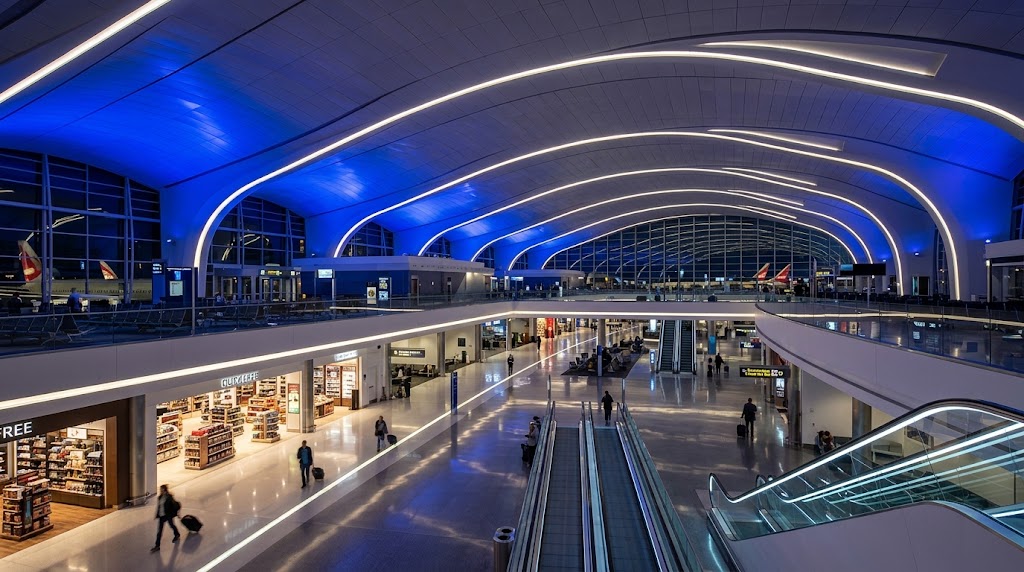
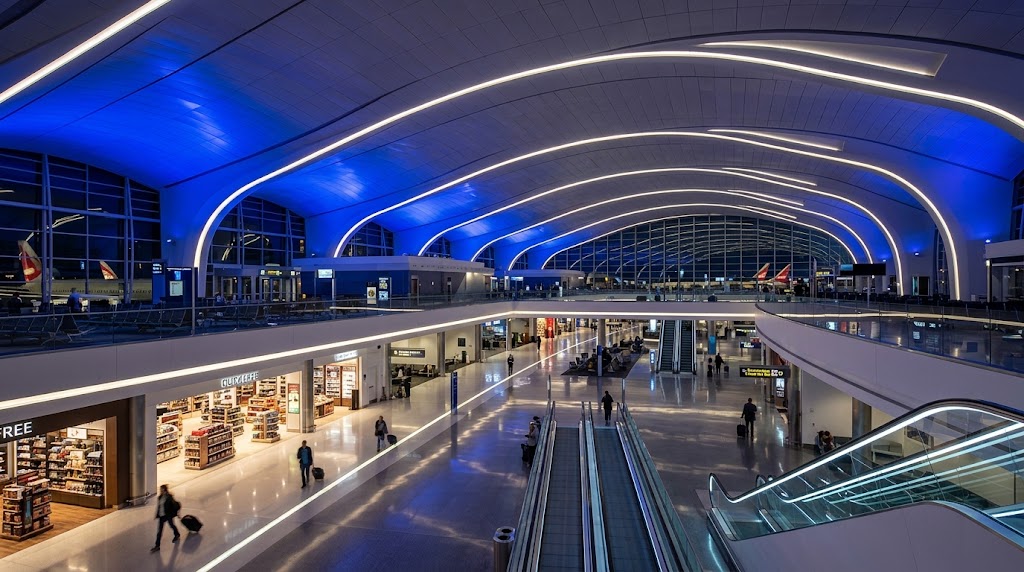
Airport terminal lighting has to make a large and complex building easy to use. It supports passenger orientation, staff tasks, information visibility, security processes and the architectural identity of the terminal.
This article covers architectural and functional lighting for terminal buildings. Specialised aeronautical ground lighting for runways, taxiways and aircraft movement is a separate engineering discipline and is not part of the lighting systems discussed here.
A terminal contains spaces with very different functions. Departing passengers move from the entrance through check-in and security towards waiting areas, retail zones and gates. On arrival, circulation continues through baggage reclaim and towards the public exit.
Each stage creates a different visual task. The building should therefore be divided into functional lighting zones, with suitable illuminance, distribution, colour rendering and controls defined for each one.
At check-in counters, staff, passengers, documents, baggage and information displays all need to remain clearly visible. Lighting should avoid strong reflections on screens and bright sources directly within the principal field of view.
Vertical illumination also matters. Clearly illuminated faces support communication, while counters that remain visually identifiable from a distance make the spatial organisation easier for passengers to understand.
Security screening presents a different visual task from a lounge or lobby. Work surfaces, circulation routes and areas around technical equipment need to be clearly visible without unnecessary decorative contrast.
Luminaires must be coordinated with security equipment and the configuration of screening lanes. Where layouts may change, dividing lighting into separately controllable zones can provide useful flexibility.
Baggage halls are large spaces where passengers need to identify carousel numbers, signs and their baggage quickly. Uniform illumination is required around both circulation routes and baggage belts.
Compact technical luminaires may be suitable where ceiling heights are relatively low. In higher halls, optics need to deliver light efficiently to the required level rather than illuminating the upper volume unnecessarily.
Shops, restaurants and duty-free areas naturally use stronger accent and decorative lighting. Their visual identity is important, but it needs to remain balanced with the surrounding terminal environment.
If every commercial unit attempts to become the brightest part of the building, the result can be visual competition rather than useful hierarchy. The architectural concept can therefore establish principles for brightness, colour temperature and the relationship between retail façades and circulation areas.
Airport terminals frequently contain atriums, high entrance halls and waiting areas with significant ceiling heights. The objective is not simply to provide sufficient light at floor level. The lighting should also preserve the perceived scale of the architecture and make important structural elements visible.
A suitable design may combine general lighting, focused projectors, linear systems and decorative luminaires. High mounting positions also make maintenance a design consideration. Each luminaire position should be evaluated in terms of future access for cleaning, adjustment and servicing.
Terminal façade lighting can identify the principal entrance, canopies and architectural rhythm of the building. It should be coordinated with pedestrian approaches, vehicle areas and the transition into the entrance hall.
Accurate optics and aiming help minimise unnecessary light towards the sky and glazed surfaces. With large glass façades, potential reflections into the interior should also be evaluated.
An airport terminal can contain large numbers of people who do not know the building and may not speak the local language. Emergency and escape lighting therefore plays a critical role in helping occupants identify exits and move safely if the normal lighting fails.
The design addresses escape routes, open areas, stairs, changes of level, exits and important safety equipment. The emergency system is treated independently from decorative lighting scenes and normal architectural controls.
Standard catalogue products do not always integrate successfully into large terminal architecture. A project may require a particular linear length, an oversized decorative element or a lighting configuration designed around the geometry of the ceiling.
For bespoke solutions, dimensions, lighting components, materials, mounting, power supplies and future maintenance access need to be developed together. The luminaire then becomes part of the architectural detail rather than an object added after the design is complete.
A successful terminal uses lighting as part of its wayfinding structure. Check-in, security, waiting, retail and baggage reclaim can each have a distinct character while still forming one coherent visual environment.
Polaris Lighting provides lighting design and supply for airport terminals, including photometric calculations, architectural and technical lighting, façade solutions, emergency lighting and bespoke luminaires. Contact us if you need lighting design or project supply for an airport terminal.
