Lighting solutions
en

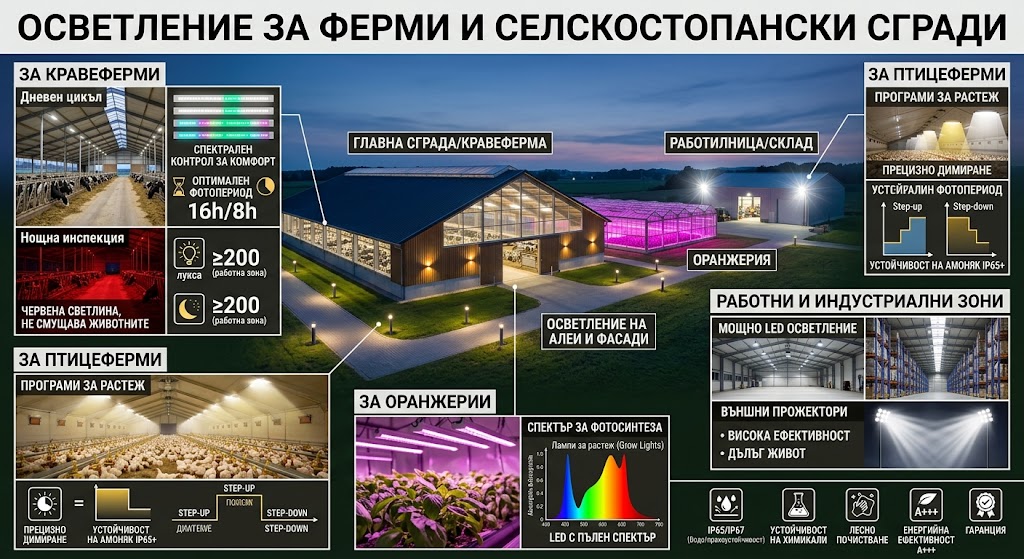
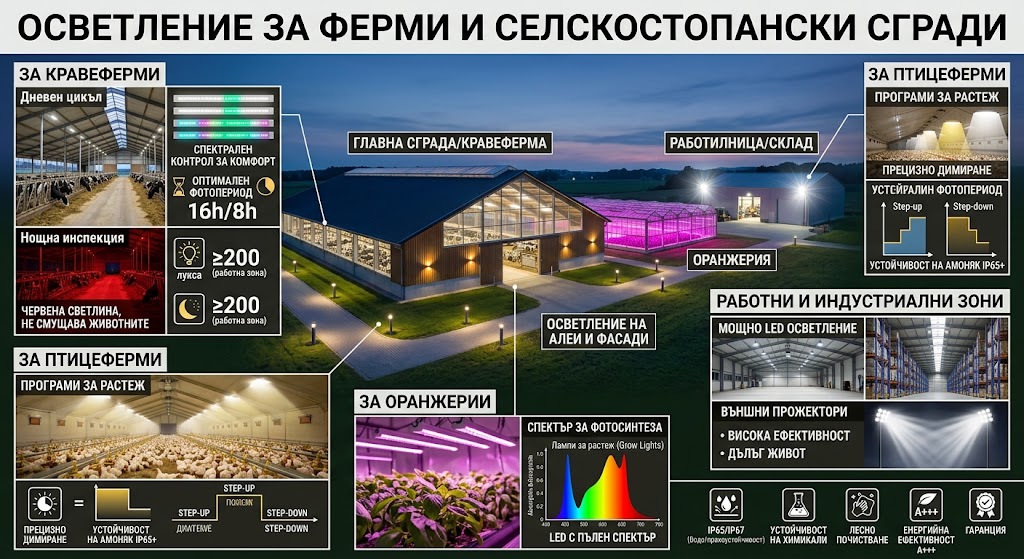
General workplace lighting for agricultural buildings must provide clear visibility for movement, loading, machinery operation, storage and everyday tasks while operating in conditions that can be considerably harsher than those found in standard commercial buildings. Dust, moisture, washing, temperature variations, chemical vapours and high mounting positions can all affect luminaire selection.
A lighting design should therefore start by identifying the function and environmental conditions of each area. The same luminaire is not automatically suitable for a dry store, an open-sided shed, an agricultural machinery workshop and a livestock building.
EN 12464-1 provides the main reference for indoor workplaces, while EN 12464-2 applies to outdoor workplace lighting. Required illuminance should be determined according to the actual task rather than simply according to the building category.
Areas used for loading, machinery operation and material handling, for example, require different visual conditions from spaces intended mainly for storage. Uniformity, glare, colour rendering and shadows created by equipment should also be considered during the design.
Warehouse lighting needs to reflect the mounting height, aisle width and storage configuration. Good horizontal illumination on the floor does not necessarily mean that labels, loads and vertical rack surfaces are sufficiently visible.
Optical distribution becomes particularly important in high buildings. A distribution that is too wide may send a significant proportion of the light towards upper surfaces rather than the working aisles. In lower buildings, very narrow optics can create noticeable bright and dark zones.
Dust conditions should also be assessed before specifying luminaires. The required IP rating depends on the actual environment. Where combustible dust may be present, the relevant electrical and fire-safety requirements need to be assessed separately.
A luminaire under a roof may still be exposed to condensation, dust, temperature changes and wind even when it is protected from direct rain. A covered structure should therefore not automatically be treated as an ordinary indoor environment.
The design should identify the actual working areas, such as loading points, machinery parking, refuelling, servicing and vehicle routes. Light should cover these zones evenly without causing disturbing glare for drivers entering or leaving the building.
In garages, workshops and machinery buildings, the priority is clear visibility around large equipment. Tractors, harvesters and implements can cast substantial shadows even where the general ceiling lighting appears adequate.
Photometric calculations should therefore account for mounting height and the areas in which work actually takes place. Maintenance and repair operations may require additional local task lighting instead of unnecessarily increasing the output of the entire installation.
Where rotating or moving machinery is used, the quality of the LED system should also be considered, including the avoidance of unwanted flicker and stroboscopic effects.
Lighting in livestock buildings should provide sufficient visibility for people carrying out feeding, cleaning, inspection and other work activities. EN 12464-1 distinguishes between general livestock areas and spaces involving more demanding tasks such as animal care, feed preparation and washing.
Luminaire selection should also account for humidity, dust and potentially aggressive chemical vapours. Some livestock environments, for example, may contain ammonia. In such cases a specific luminaire with documented resistance to the relevant chemical environment should be selected.
A high IP rating alone does not demonstrate resistance to ammonia or another corrosive atmosphere. Housing and diffuser materials, seals, fixings and the manufacturer's product documentation should be checked separately.
A workplace lighting design should not automatically be used to make claims about animal growth, productivity, behaviour, reproduction or other biological effects. Lighting programmes intended to influence biological processes require specialist assessment for the particular animal species and application.
A common mistake is to treat every harsh environmental condition as a requirement for one high IP rating. In practice, at least three separate risks should be considered:
Where buildings are regularly washed, the designer should consider not only the presence of water but also the cleaning method, water pressure and cleaning chemicals. These factors can influence the required housing, diffuser and sealing materials.
Many agricultural buildings contain areas that are occupied only periodically. This creates useful opportunities for presence detection, scheduled operation and zoning of the lighting installation.
A warehouse can illuminate only the section currently in use, while machinery buildings can operate separate luminaire groups according to the task. Where sufficient daylight is available, daylight-responsive control can further reduce artificial lighting use.
Sensors need to be selected for the mounting height and movement pattern of the application. A detector designed for an office ceiling at three metres is not automatically suitable for a high-bay warehouse or a building used by large agricultural vehicles.
The process starts with building plans, mounting heights, work positions, machinery routes and a description of environmental conditions in each area. Photometric calculations are then used to determine optical distribution and output, followed by specification of protection requirements and lighting controls.
This approach helps avoid both insufficient illumination in actual task areas and excessive installed power that increases operating costs without delivering a useful improvement.
Polaris Lighting provides lighting design and supply of general workplace lighting for agricultural buildings, including warehouses, covered sheds, machinery buildings and livestock areas. Contact us if you need lighting design and supply for an agricultural building.
